Originally built in 1907, this historic Mill Valley residence evolved over more than a century into a series of compartmentalized rooms that no longer reflected its owners’ way of life.
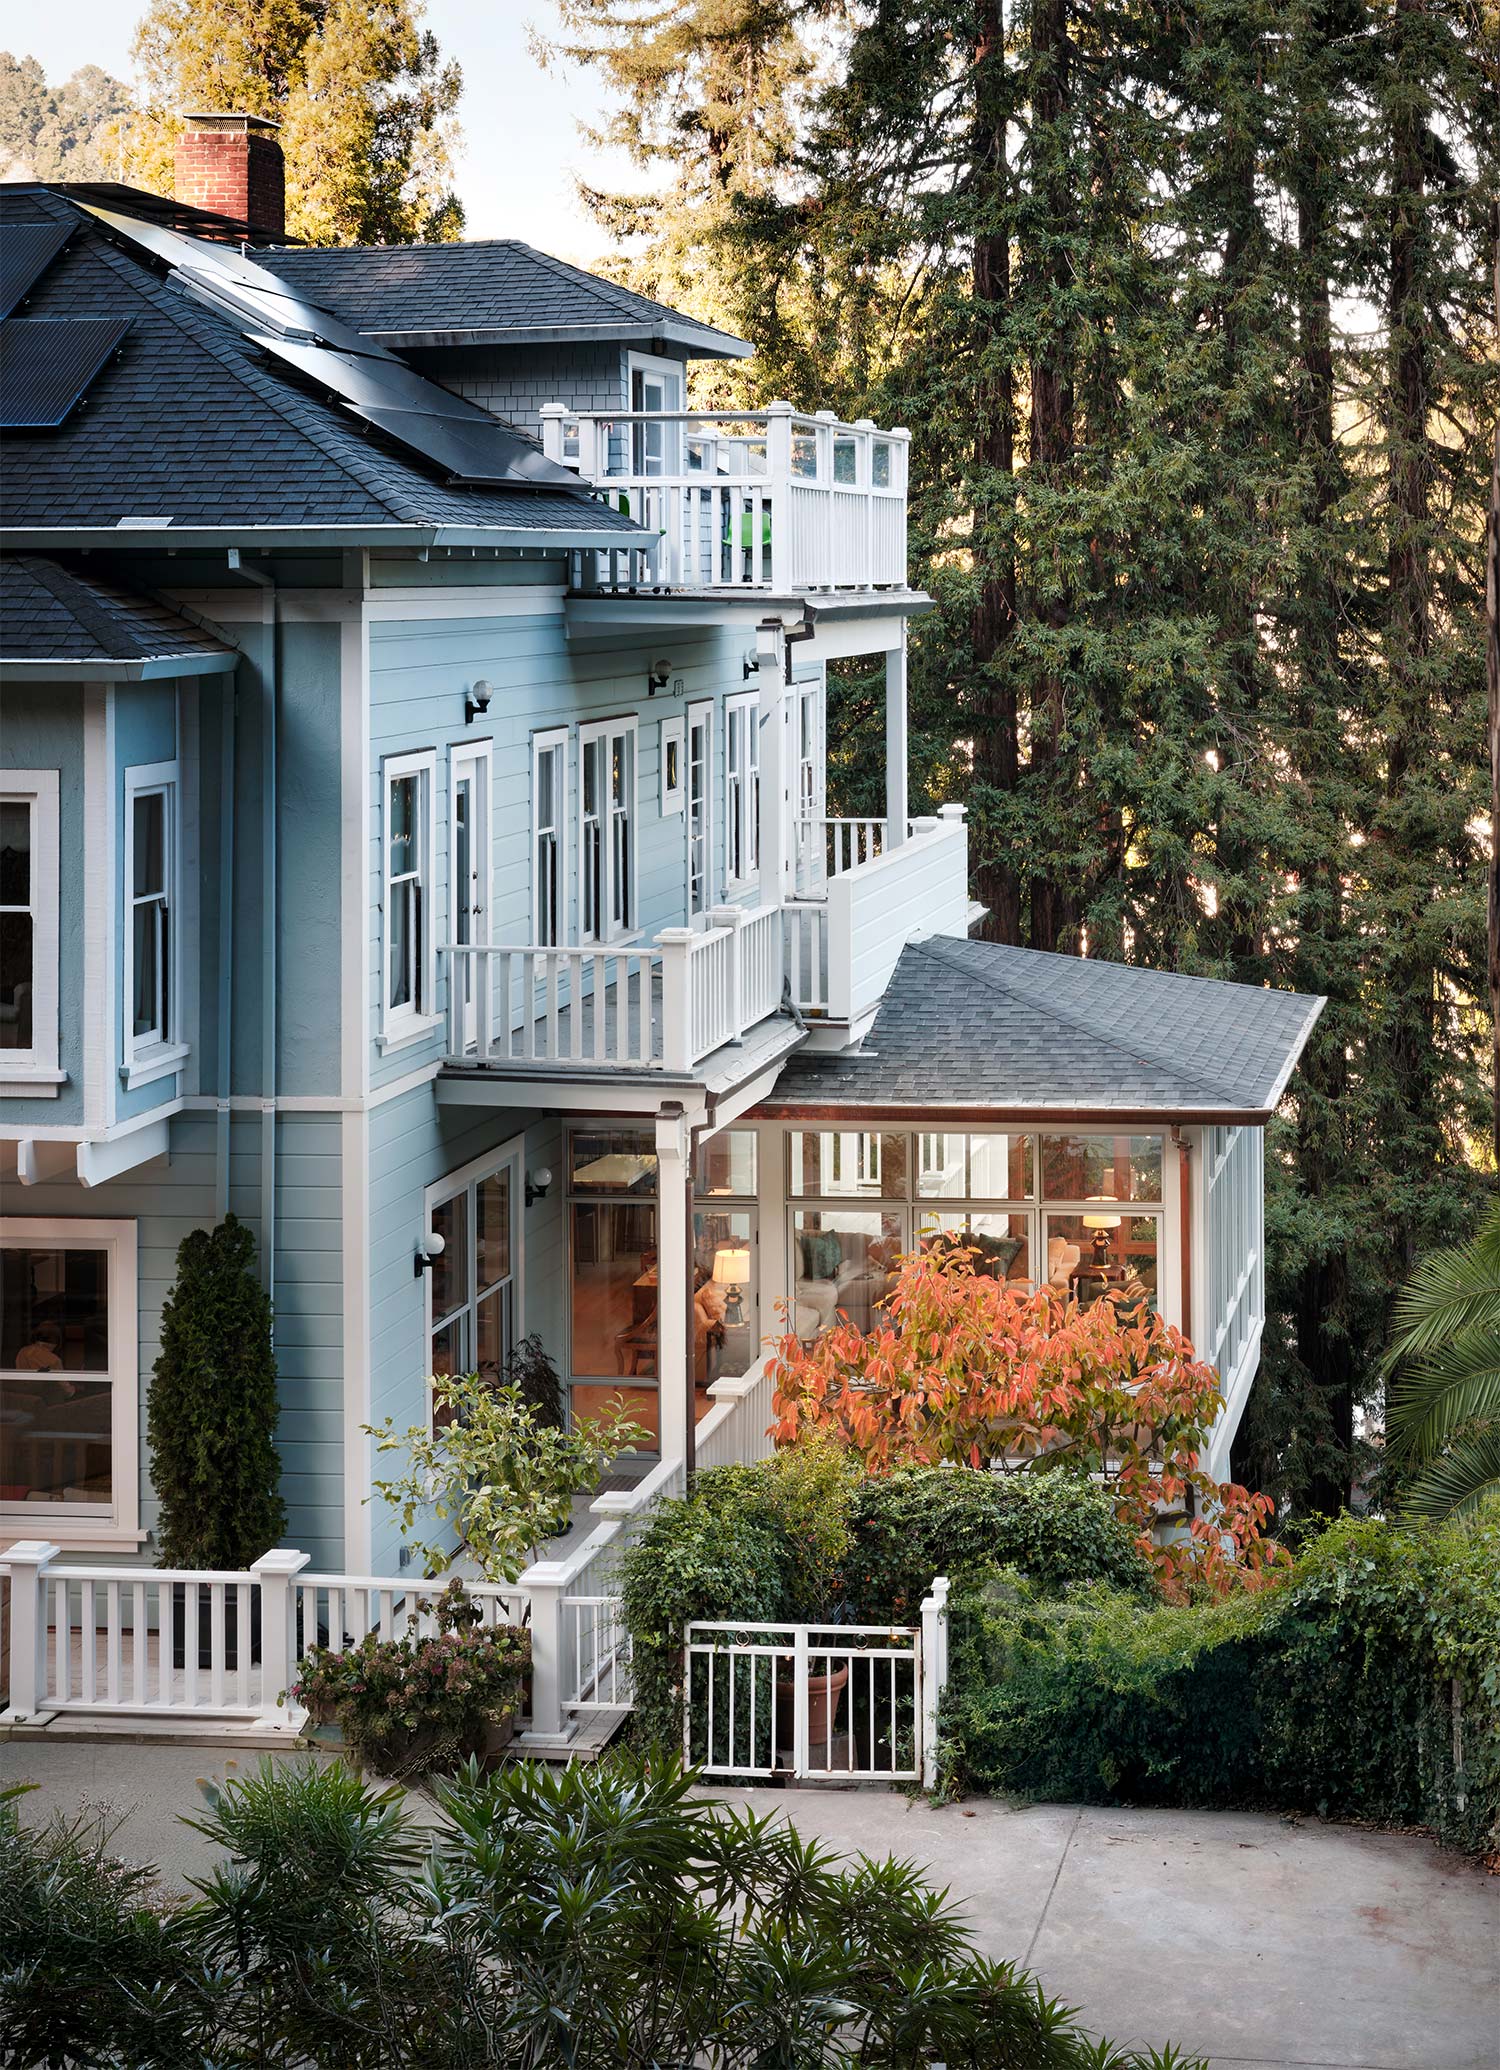
The renovation reorganized the main level into a more open, connected home designed for gathering, updated all mechanical and electrical systems, and preserved the original architecture’s character and history.
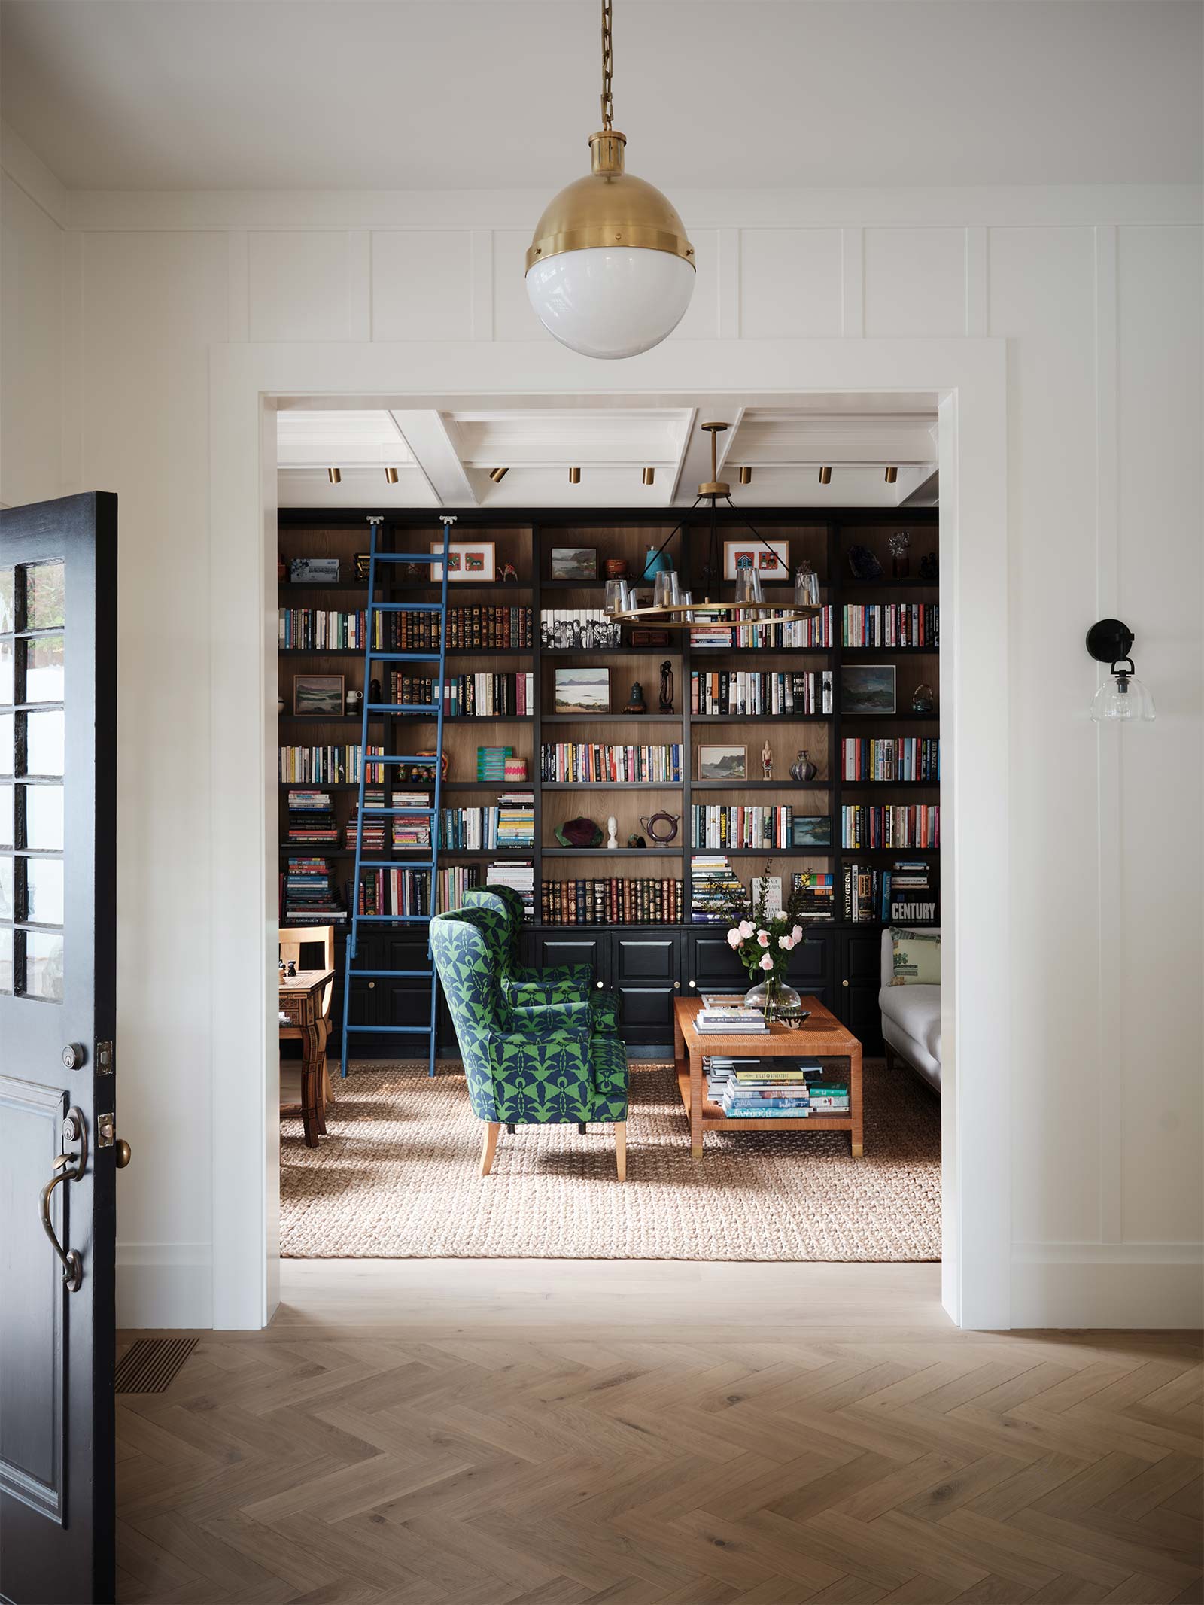
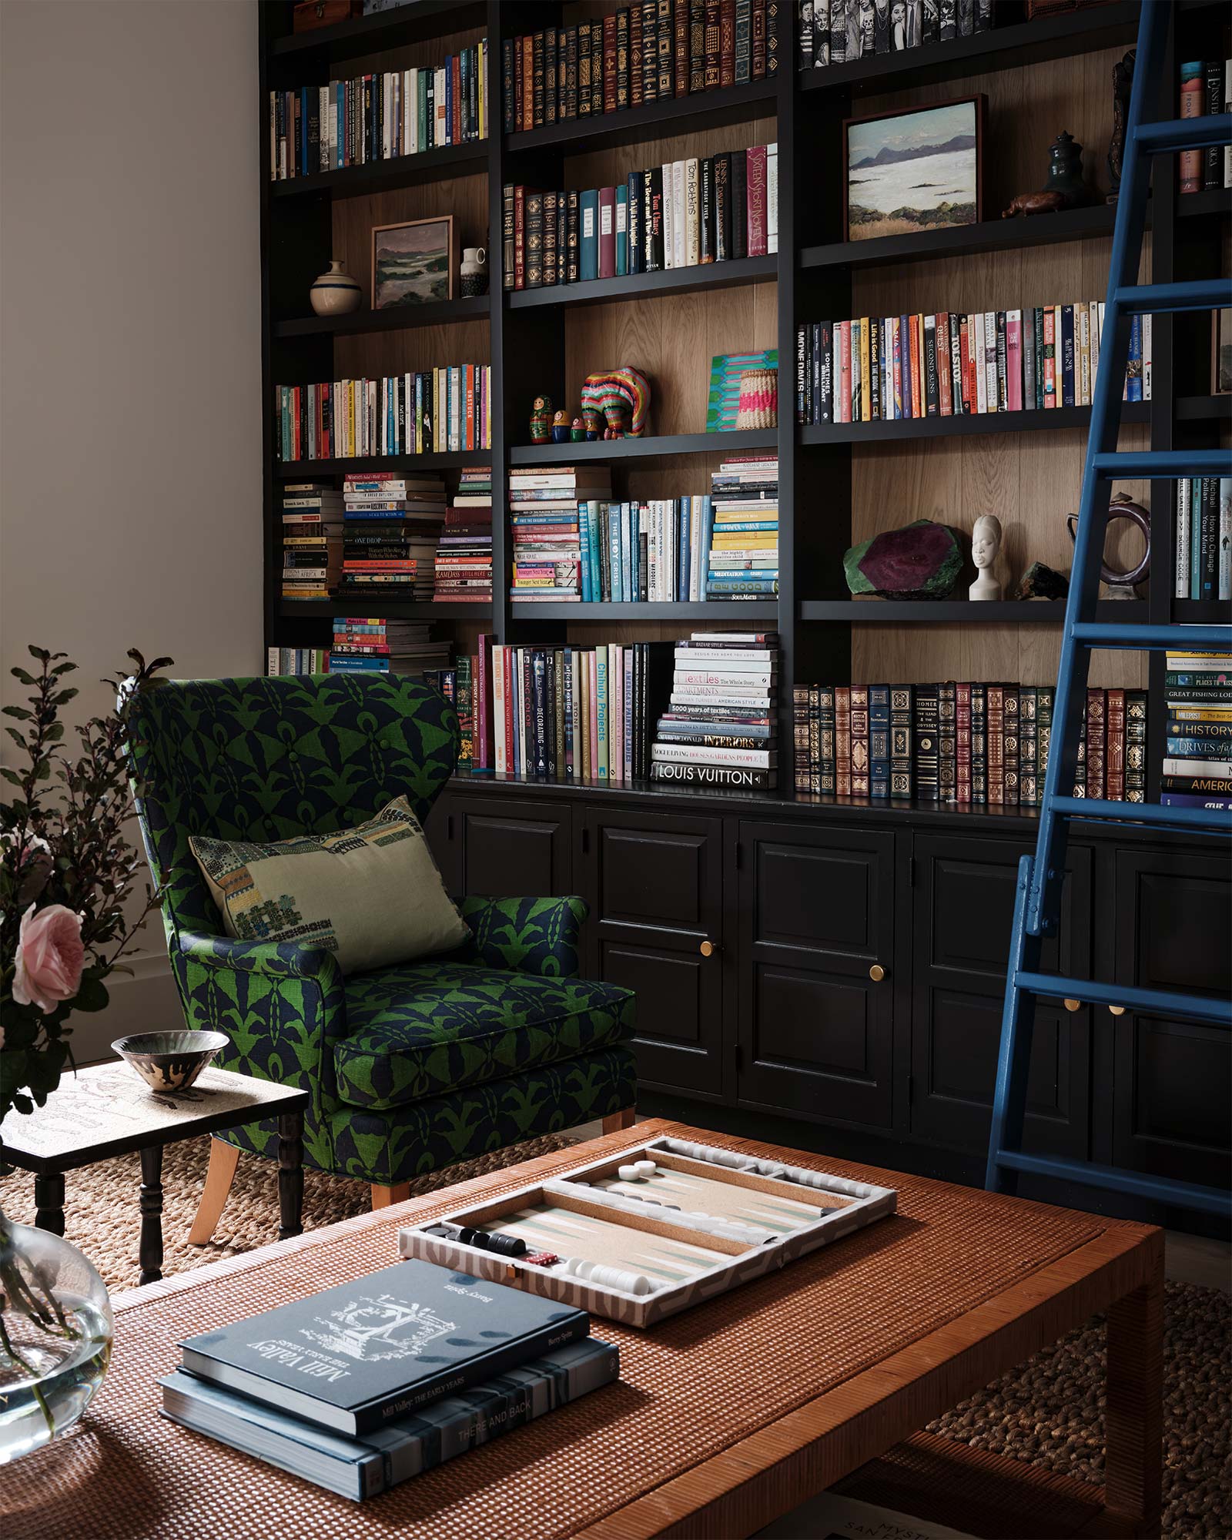
At the entry, an awkward L-shaped stair was reconfigured into a single run, freeing space for a generous entry hall closet, and openings to the adjacent library and living room were enlarged, restoring the foyer’s clarity.
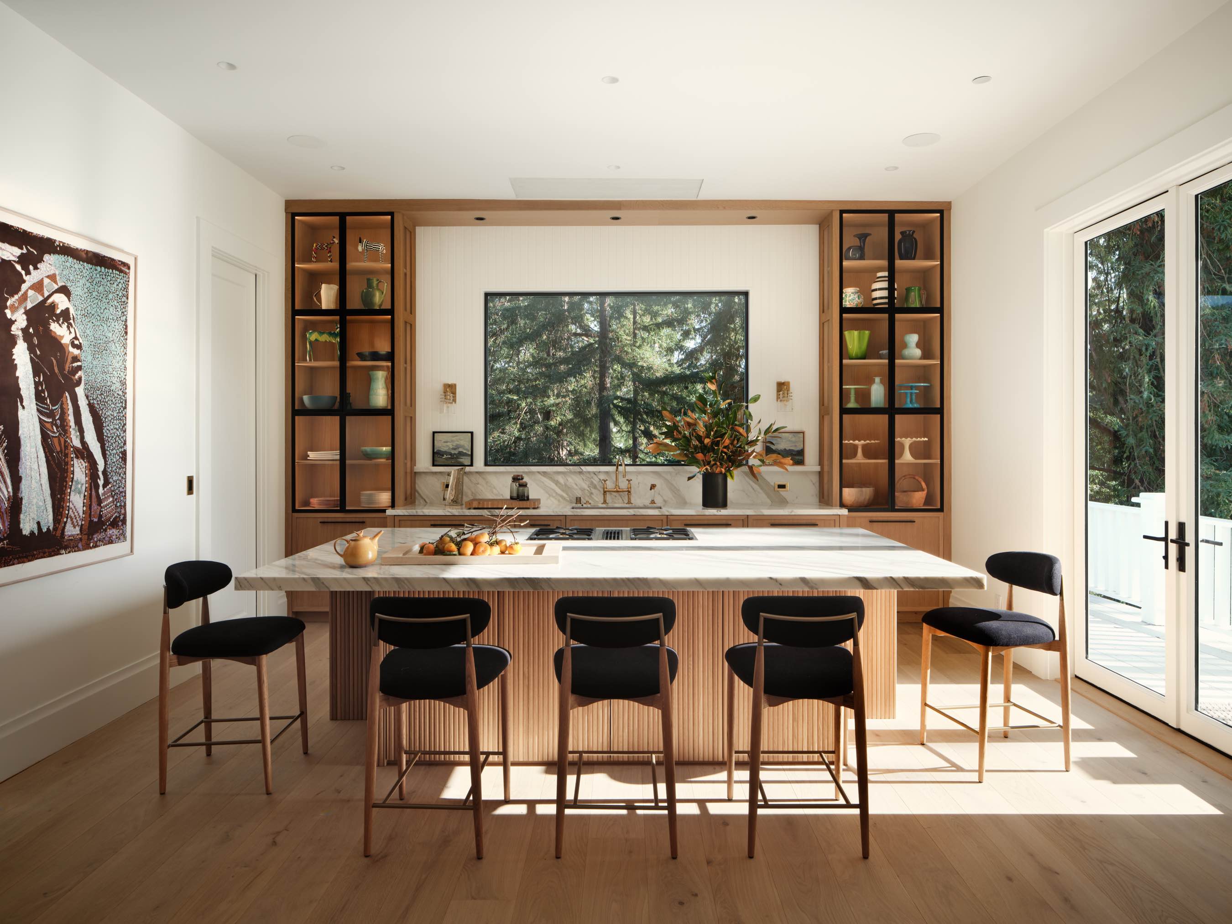
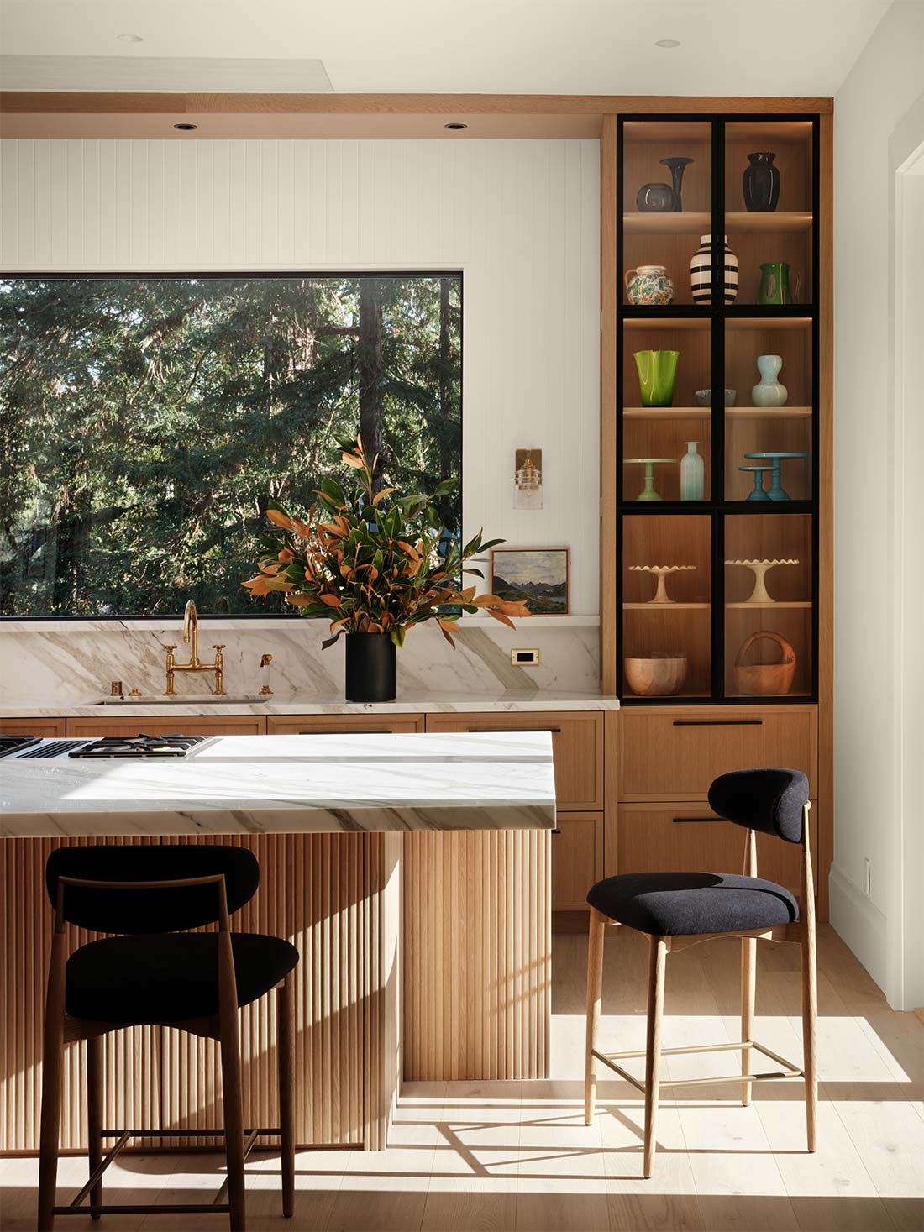
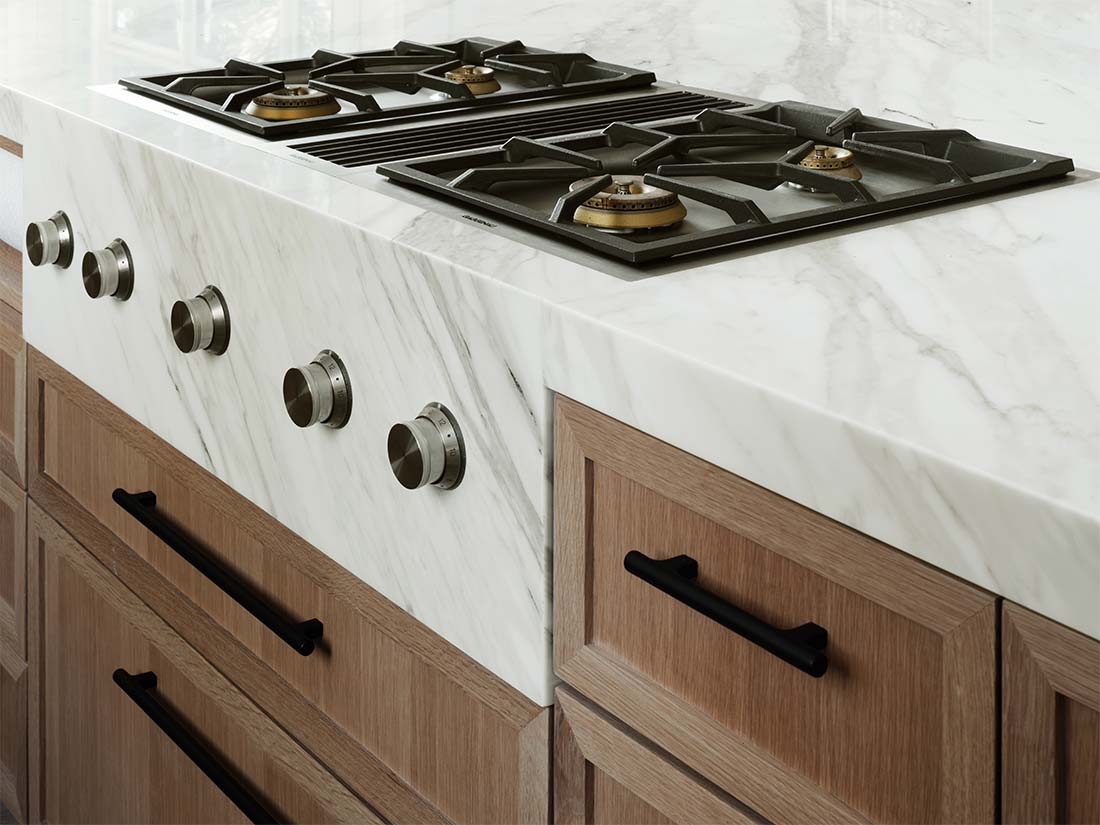
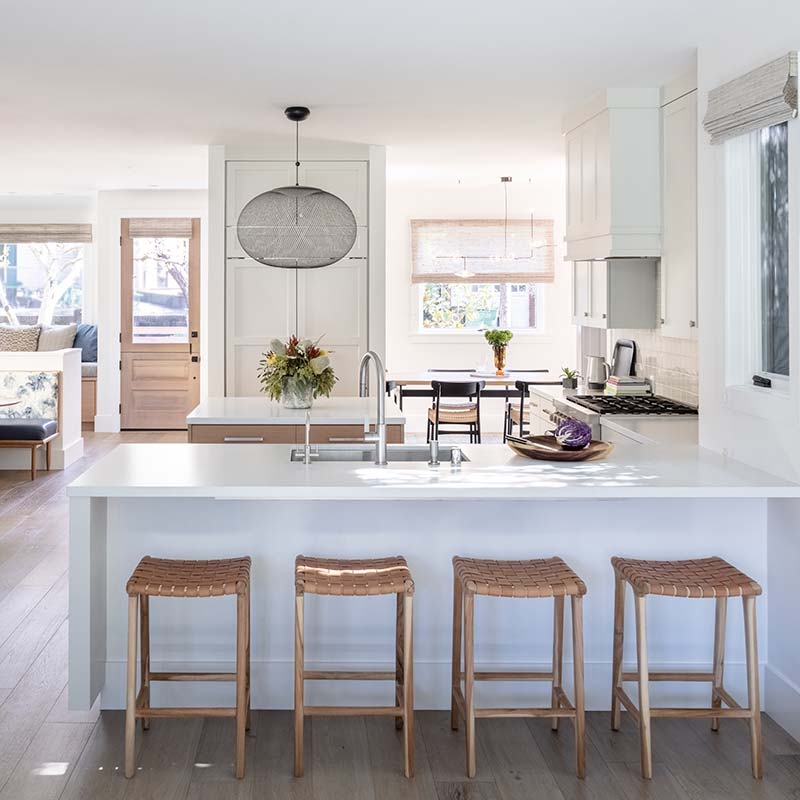
Beyond, the former living and dining rooms were combined into a new great room anchored by a relocated kitchen. A large new picture window balances the windows at the room’s opposite end and frames the property’s old-growth redwoods like a portrait, bringing the landscape inside. Existing windows throughout were replaced and enlarged to suit the room’s new scale.
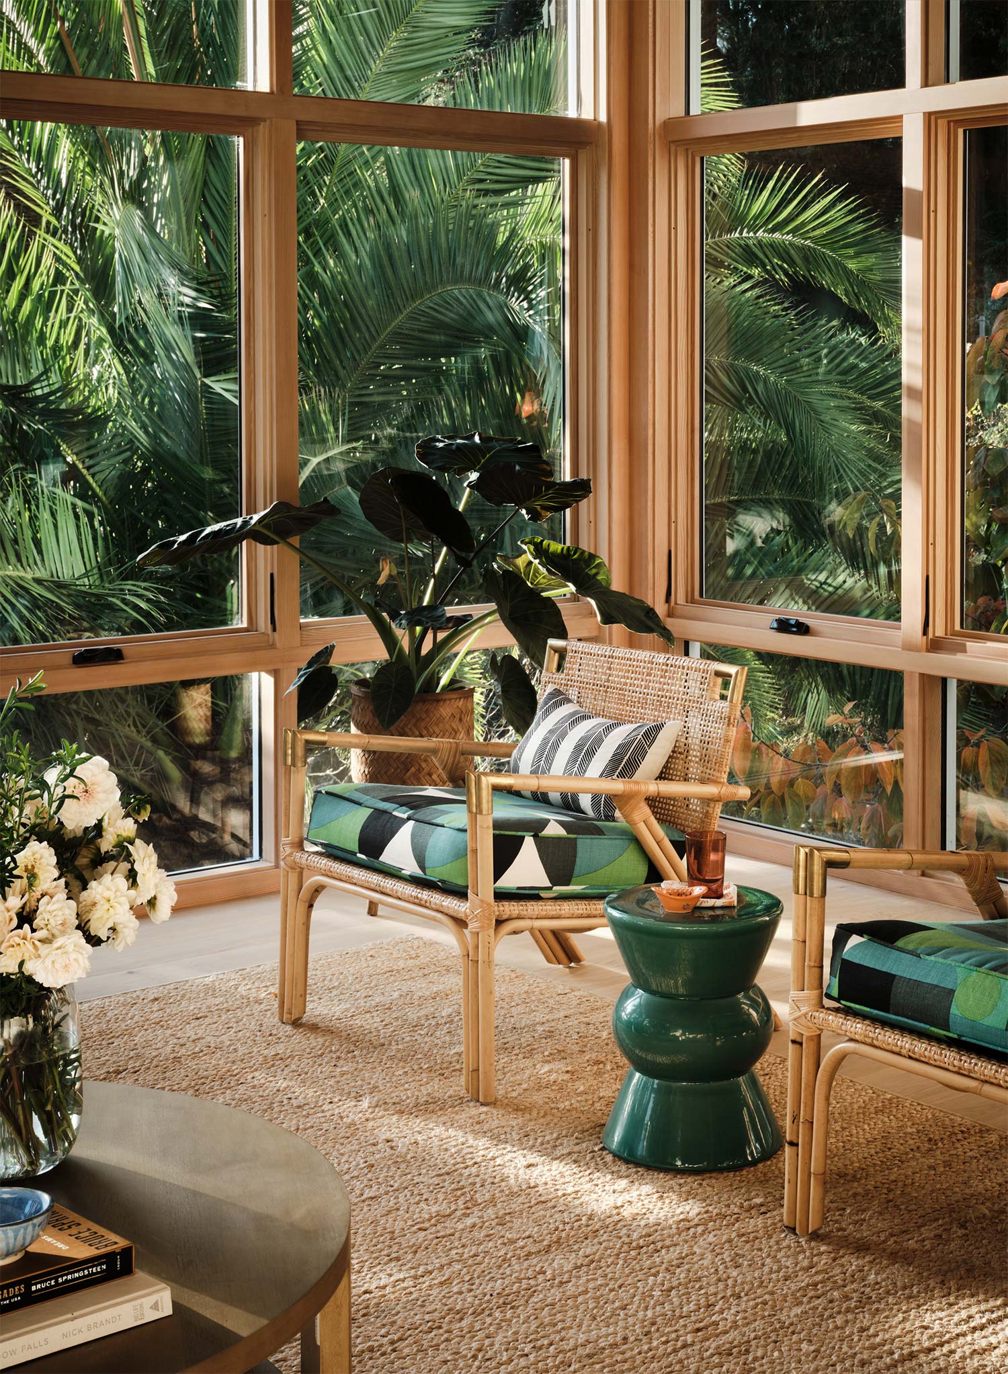
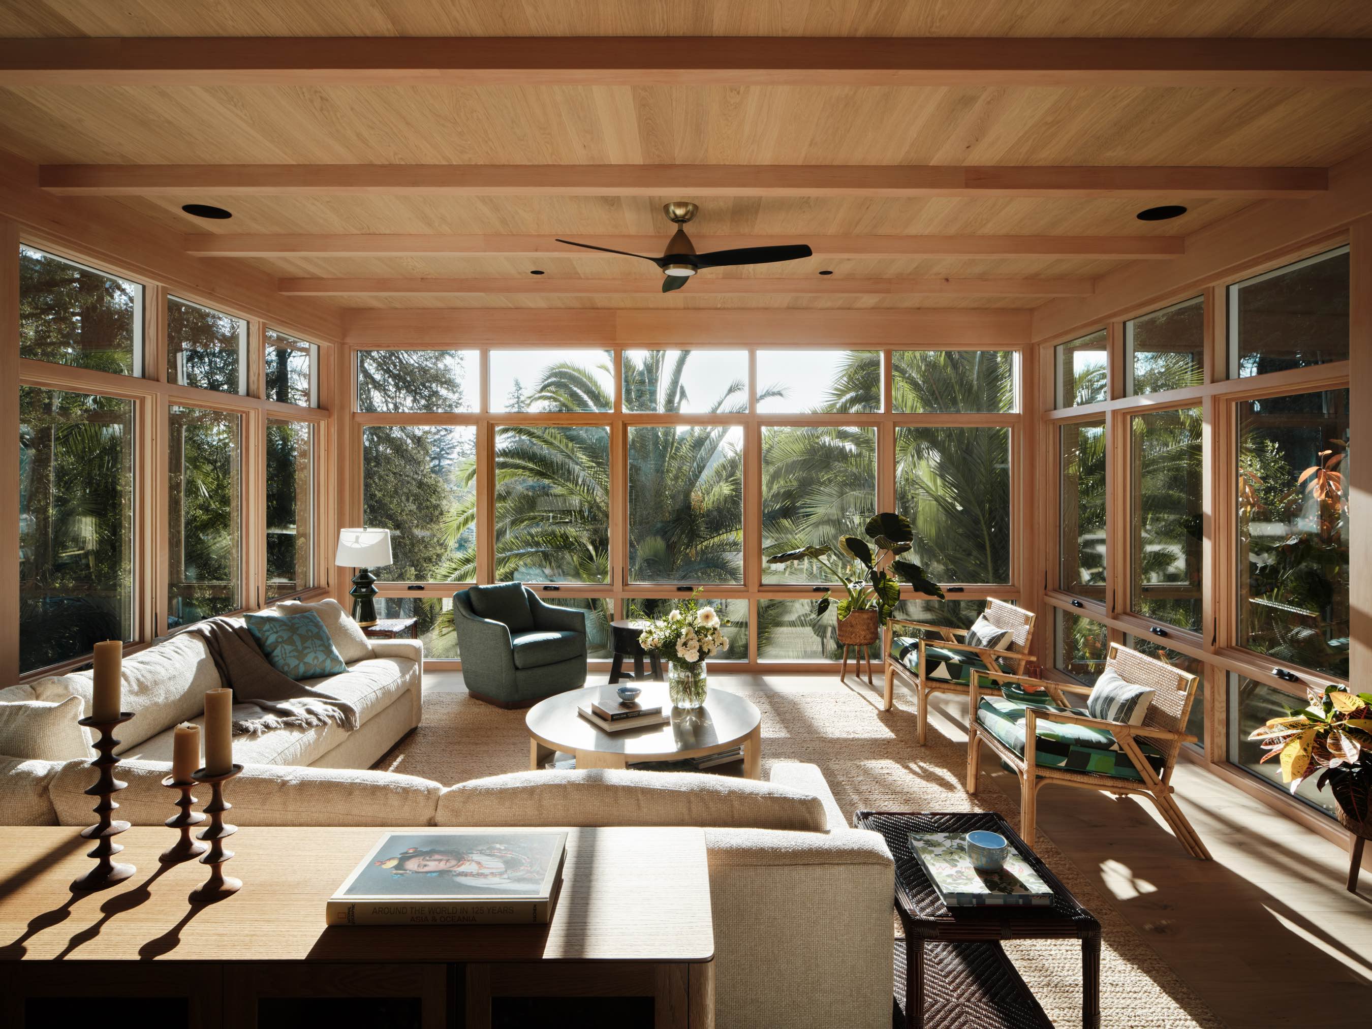
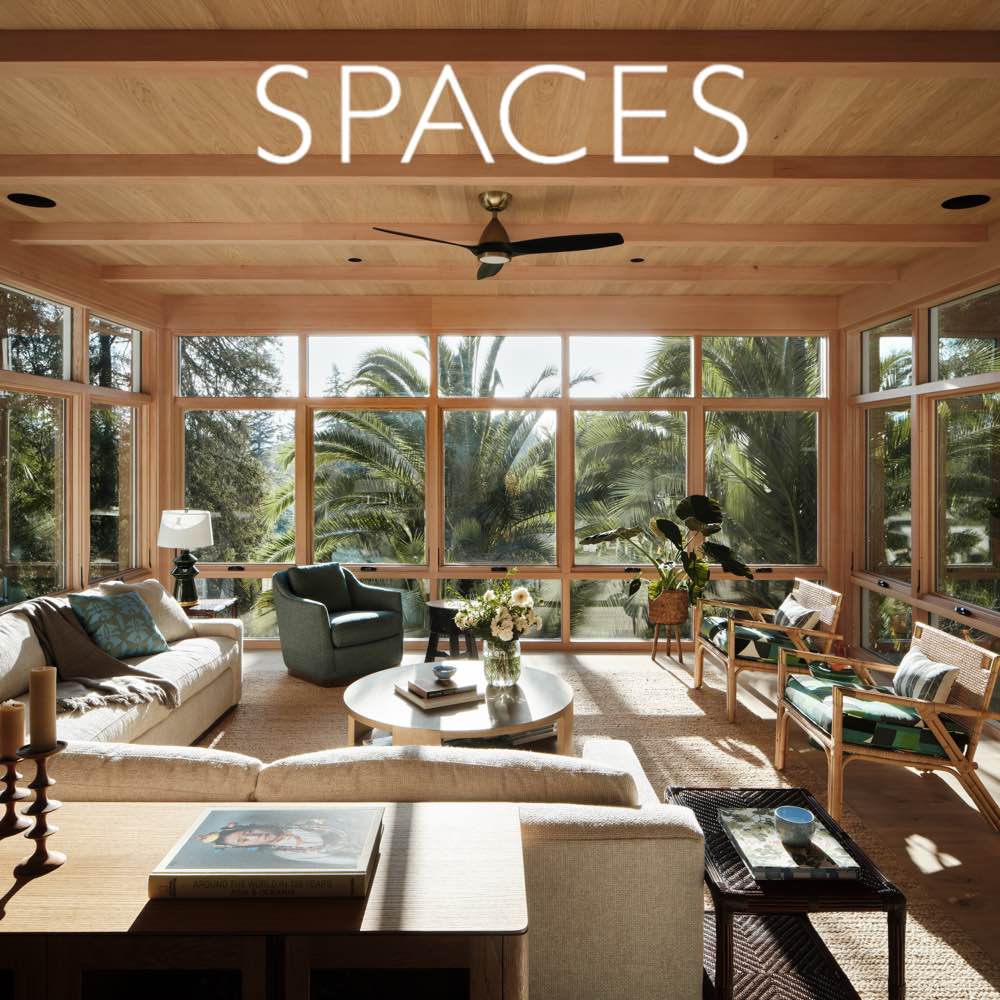
An underused roof deck with views of San Francisco was enclosed to create a light-filled sunroom off the great room. European white oak wraps its walls and ceiling. This tempers the scale of the space and gives it the feel of a tree house high above Mill Valley. The oak continues into the great room through cabinetry details and furniture.
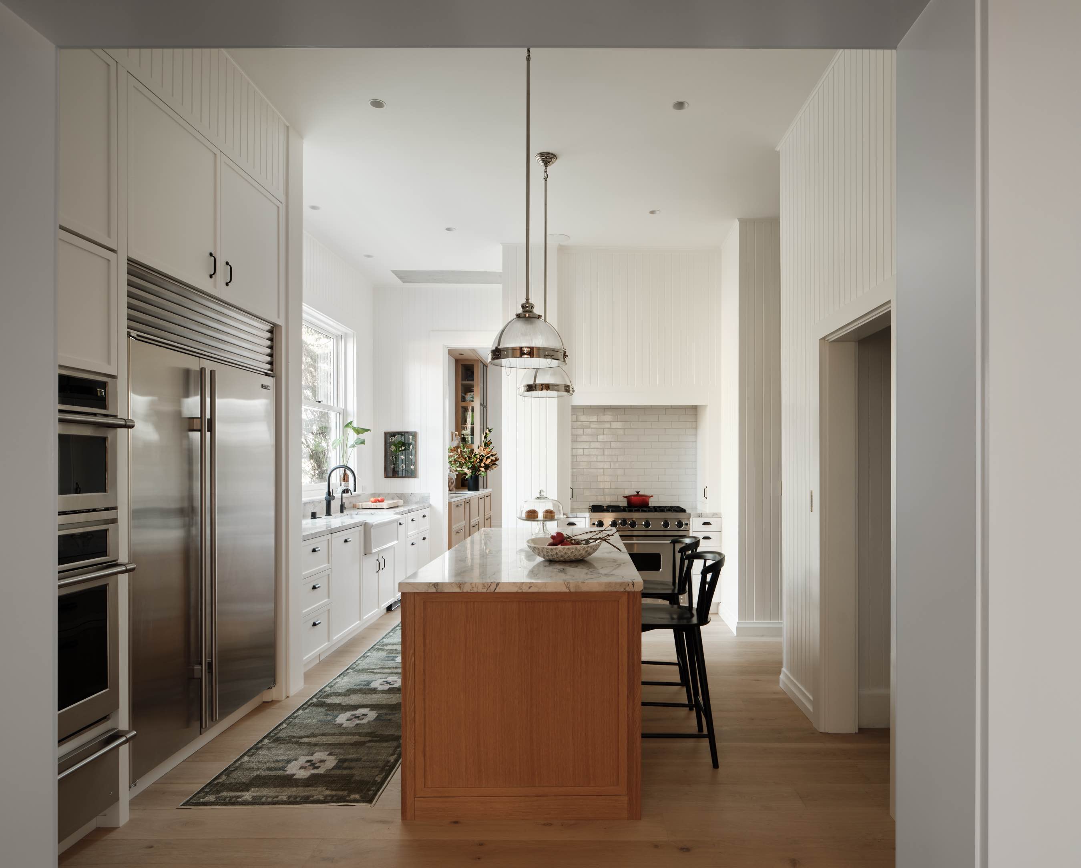
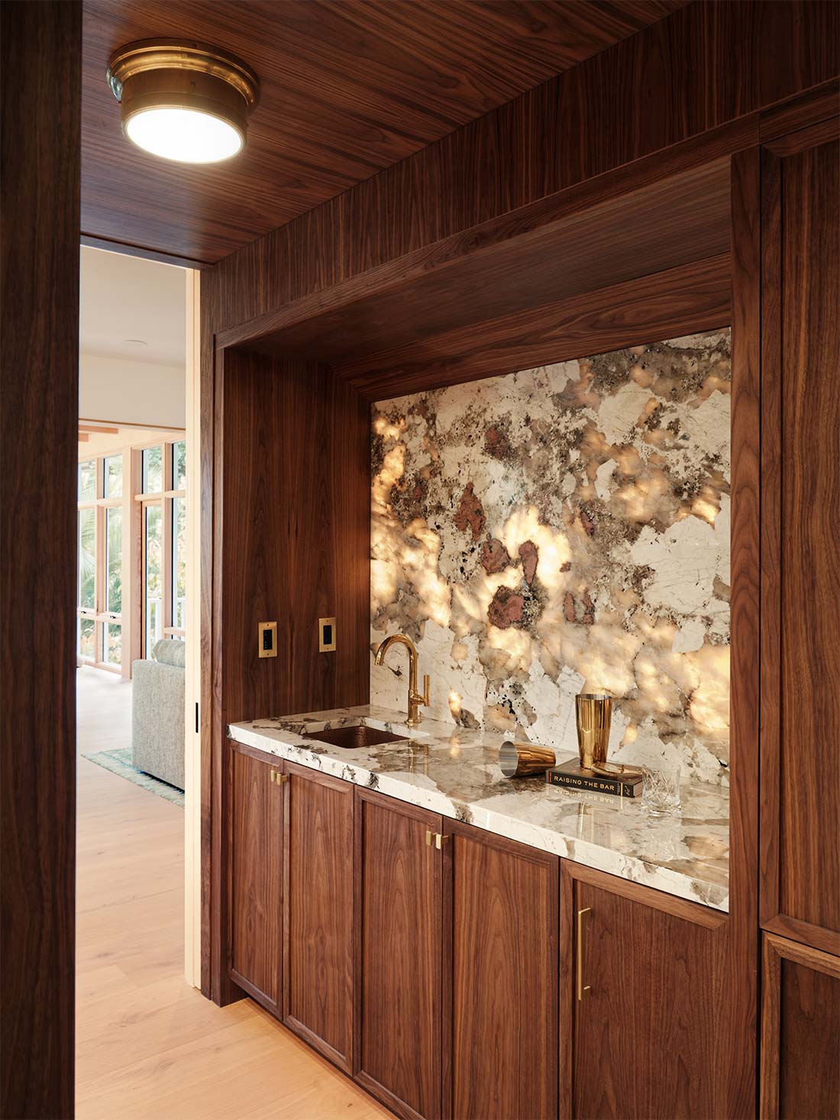
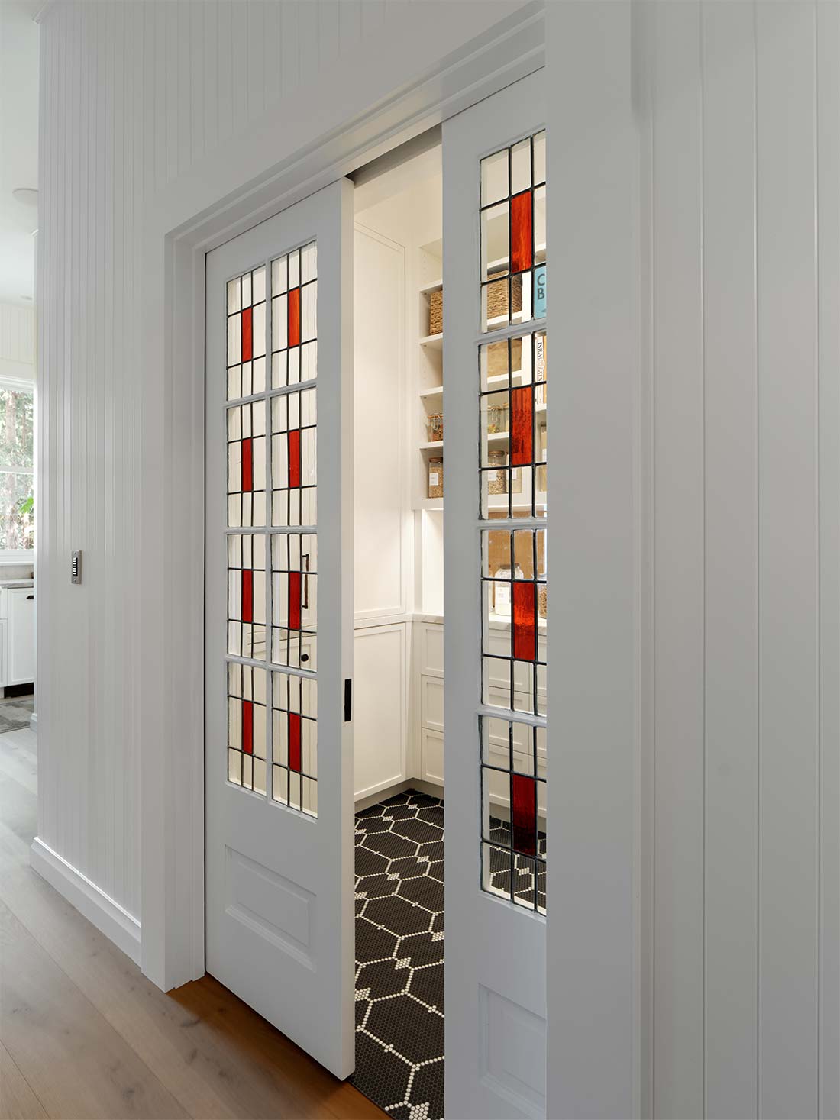
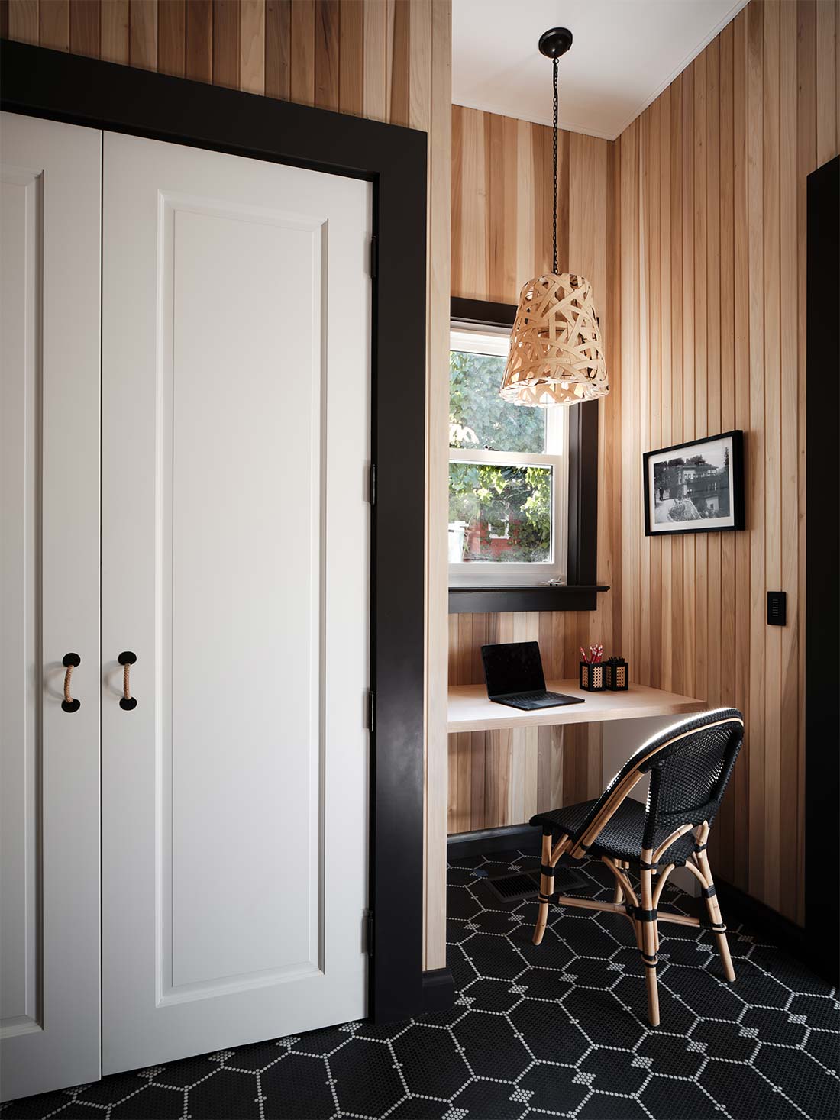
The original kitchen was retained as a service kitchen, and a new walk-through bar adds another connection between the two sides of the house. At the back entry, a new mudroom includes a small desk for the family calendar. Original stained glass was repurposed into pocket doors leading to the pantry.
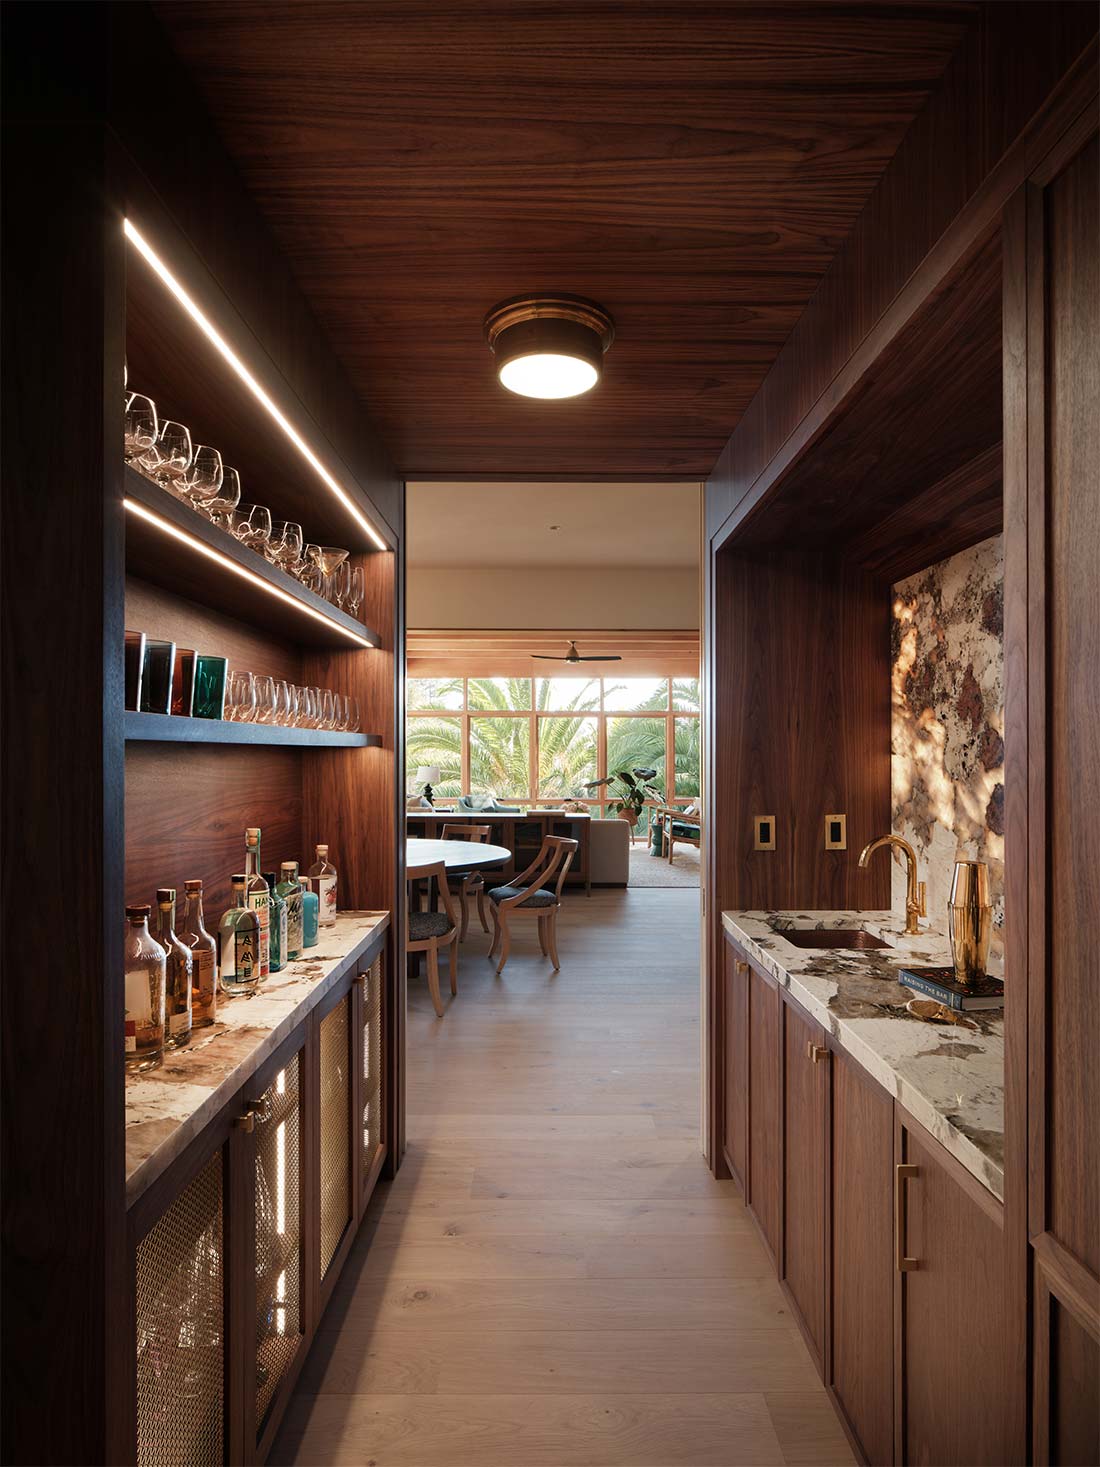
The result preserves the spirit of the century-old residence while giving its main floor a new sense of openness, circulation, and purpose, creating a home equally suited to everyday life and large gatherings.
- Client + Furnishings by Lily Kanter
- Interiors by Richard Chapman at RPA (now at Homed-In)
- Construction by Buzzer 9
- Photos by Adam Rouse
Featured
-
Designing for Purpose. Richardson Pribuss Architects reimagined the historic Wildwood Home for entertaining and community. Featured in Spaces Magazine.