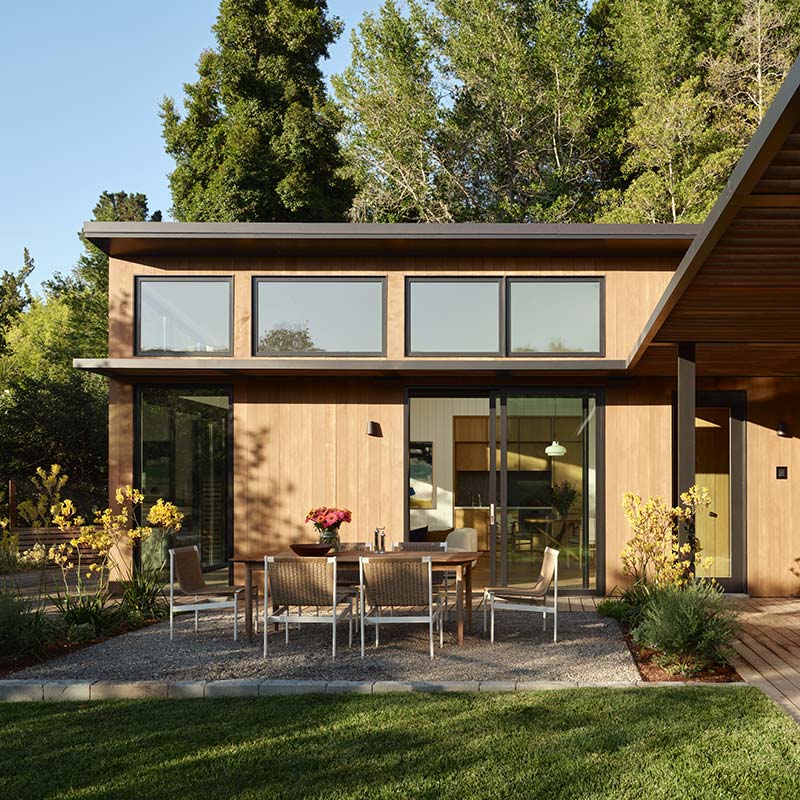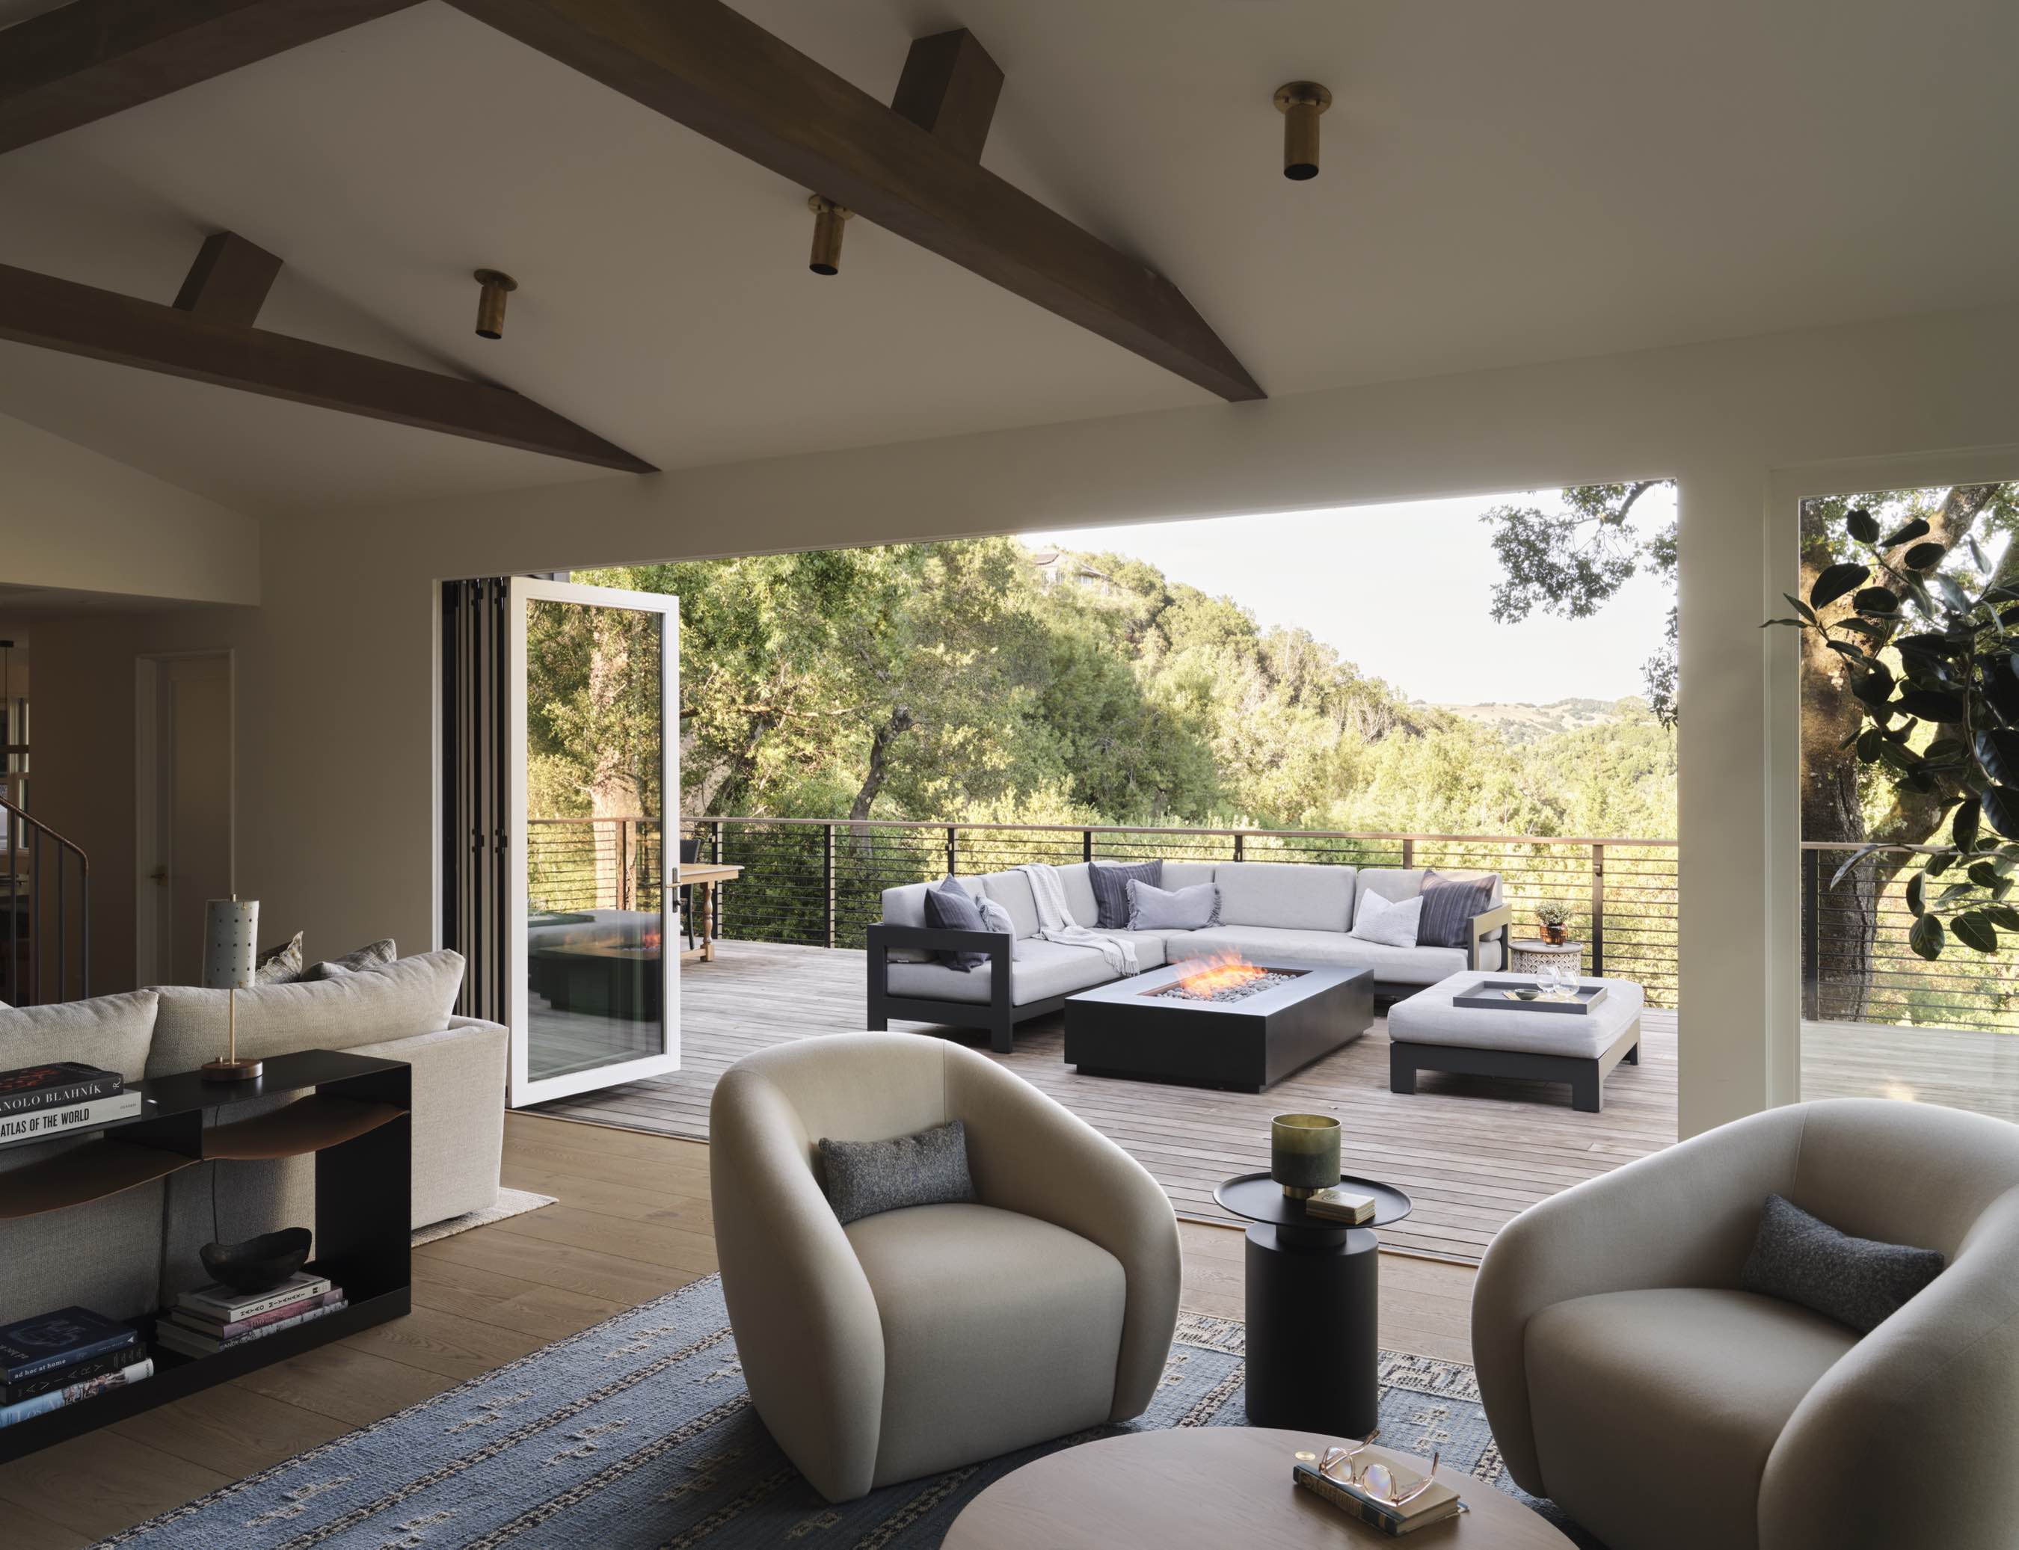
Situated on more than an acre overlooking the Mt. Tamalpais watershed, this Fairfax property was already a beloved family home when the clients, empty nesters with five grown children, decided it was time to reimagine it for a new chapter of life. Having previously worked with RPA on another property, the homeowners knew they wanted to return to Richardson Pribuss when it came time to update this residence.
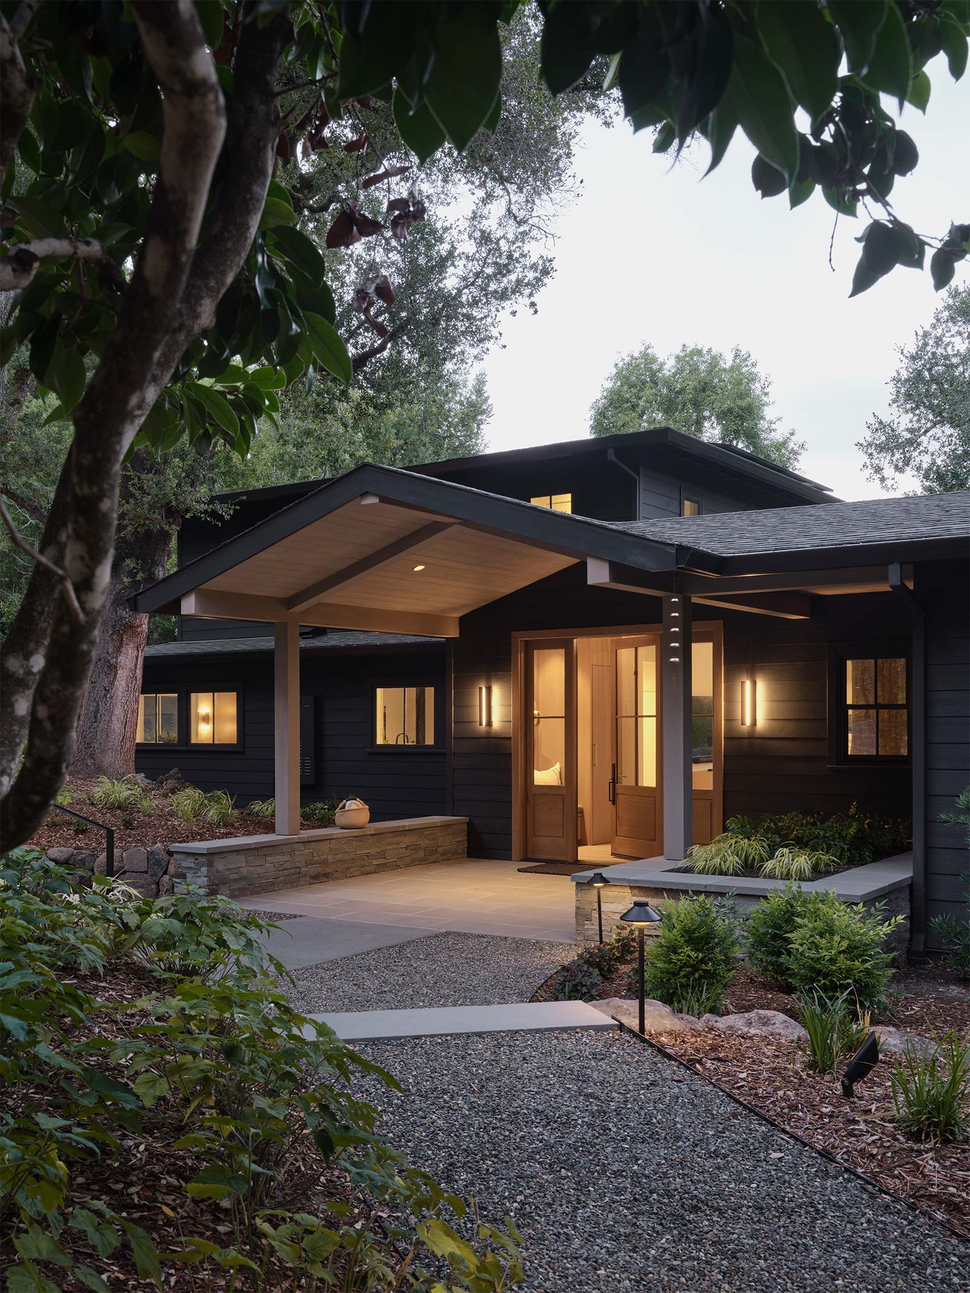
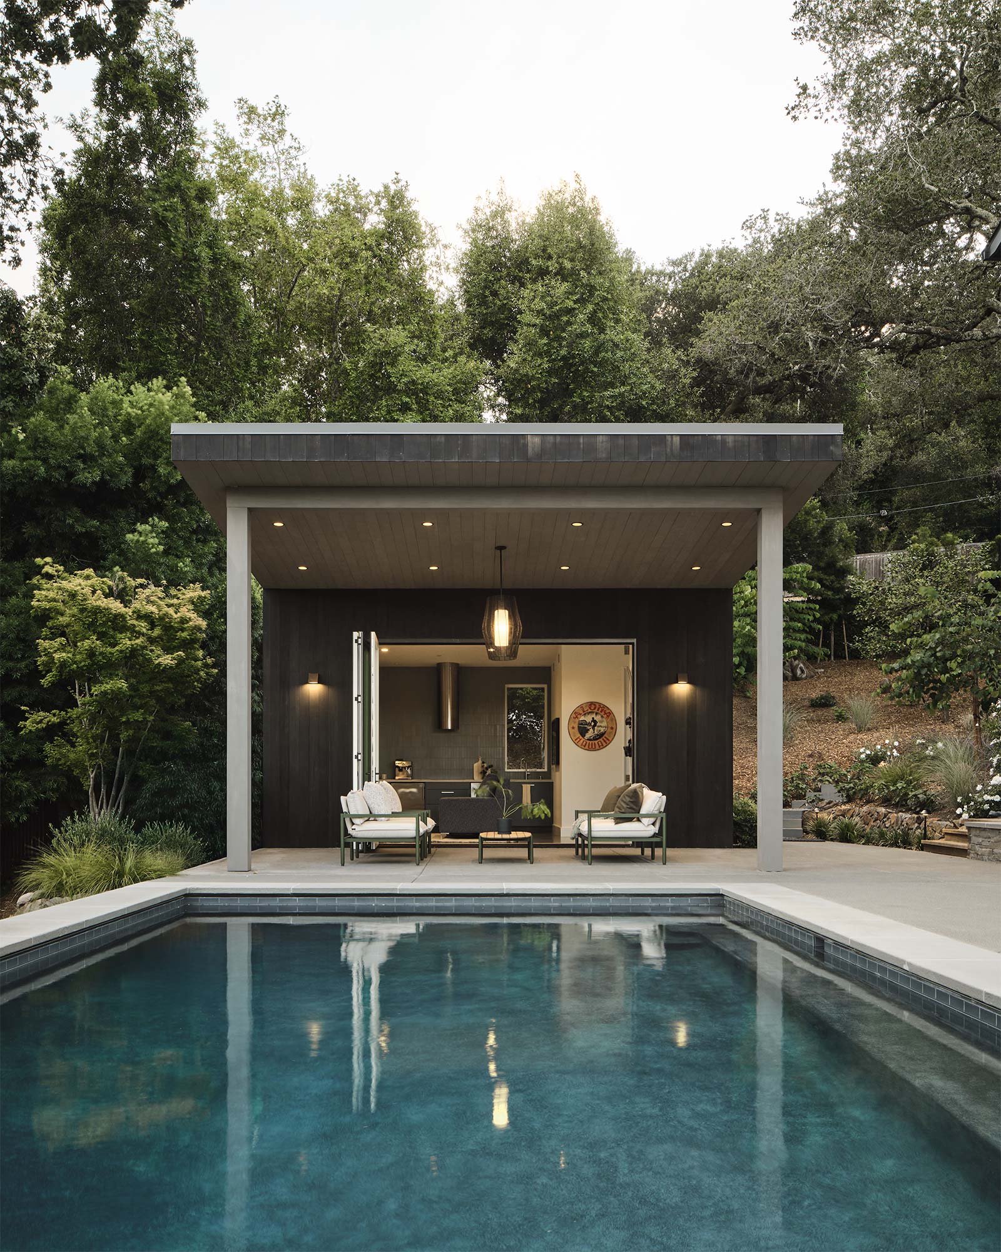
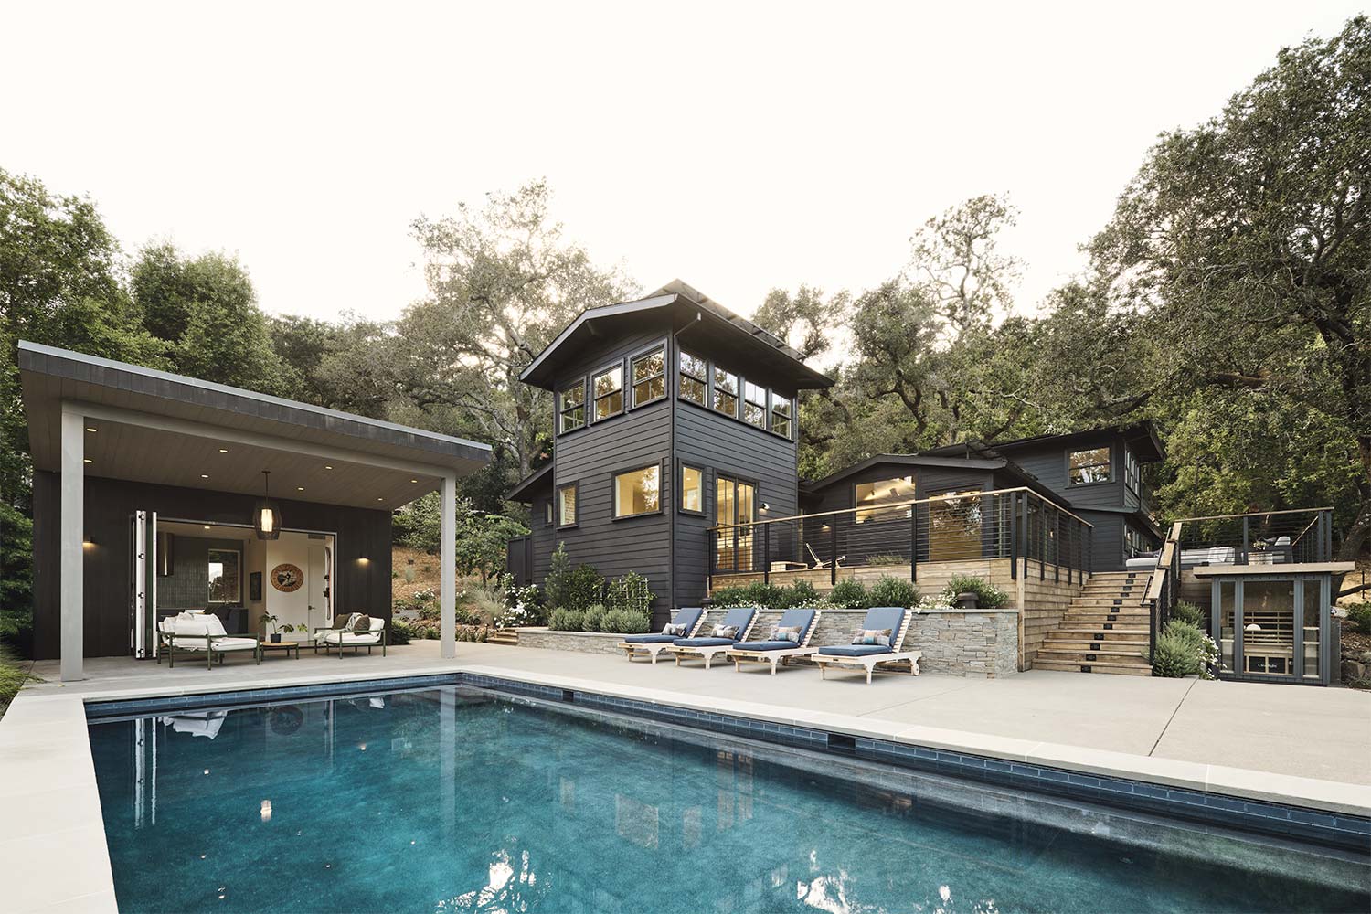
Their priorities were clear: strengthen connections between the interiors and the surrounding landscape, create a pool-centered outdoor living space, and improve the home’s functionality for frequent family gatherings. The renovation added a new garage and a pool house/guesthouse, relocated the pool, and introduced a sequence of outdoor spaces, including a lower deck with a pool, and an upper spa deck off the primary suite.
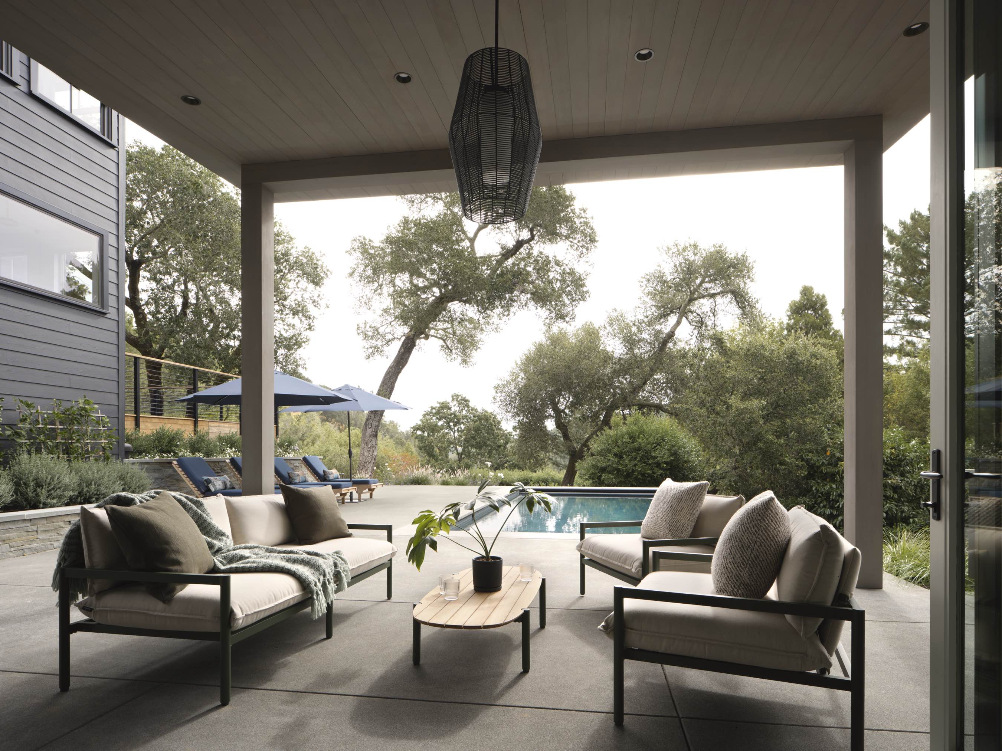
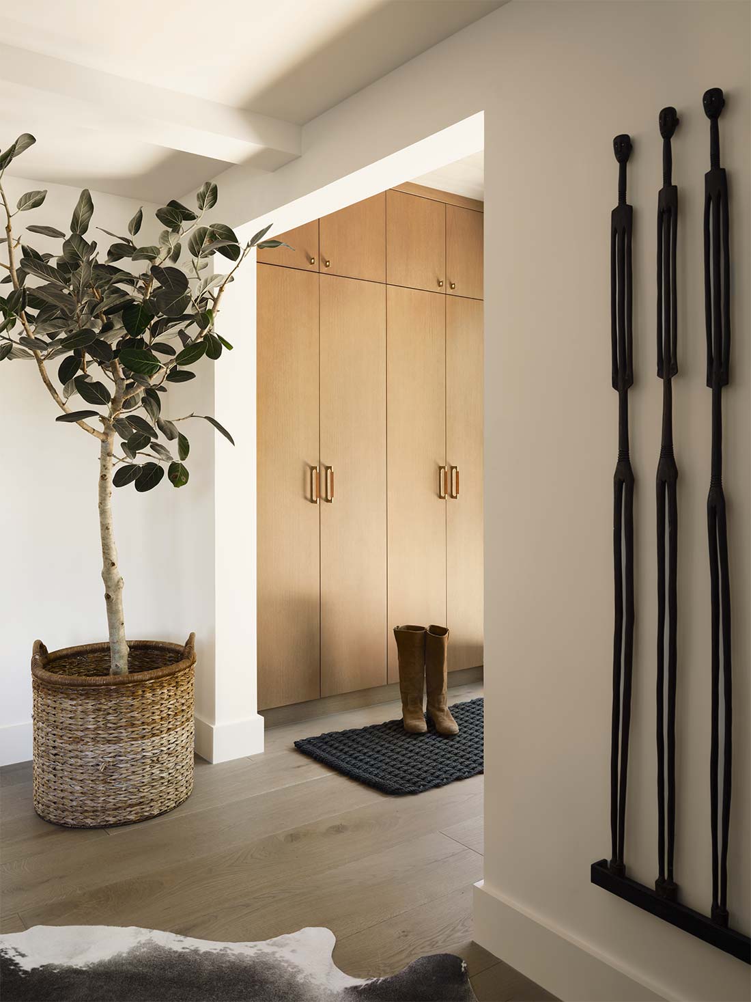
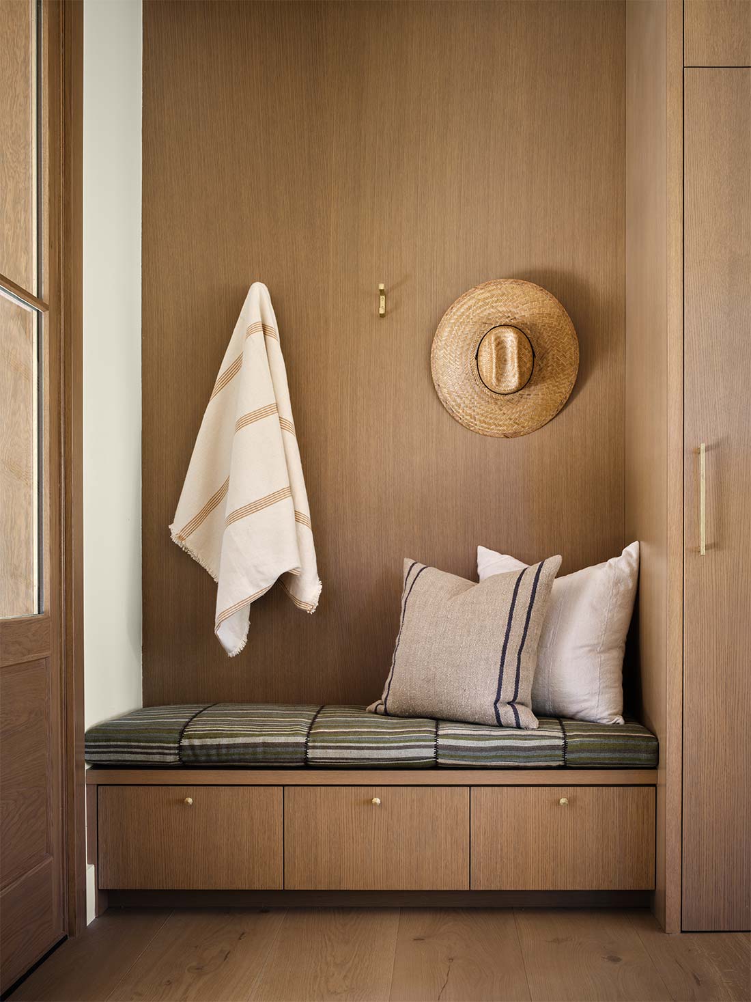
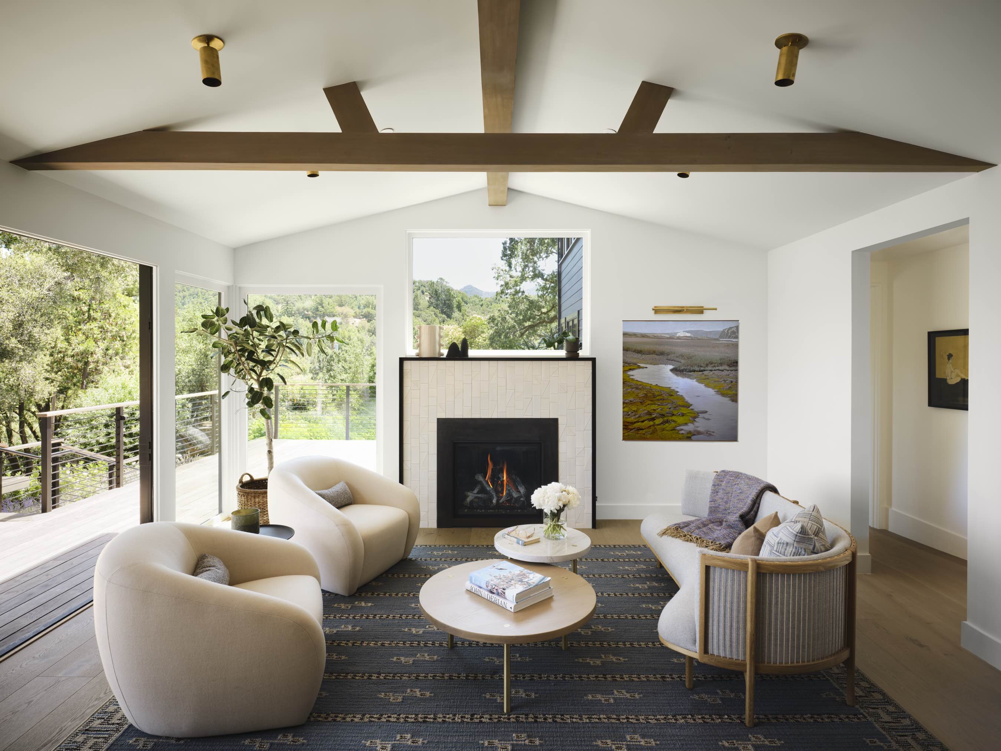
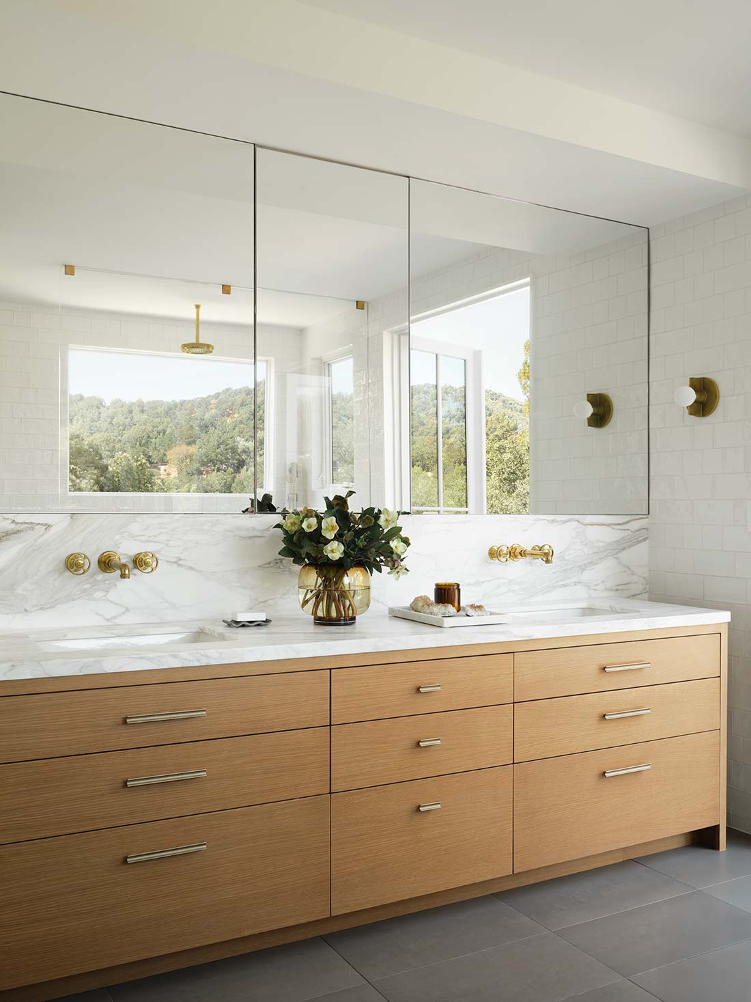
Inside, the team enhanced flow and brightness with larger windows, a multi-slide living room door, and a reimagined front entry sequence. New interior details, including custom cabinetry in the primary suite and expanded laundry facilities, balance warmth with utility.
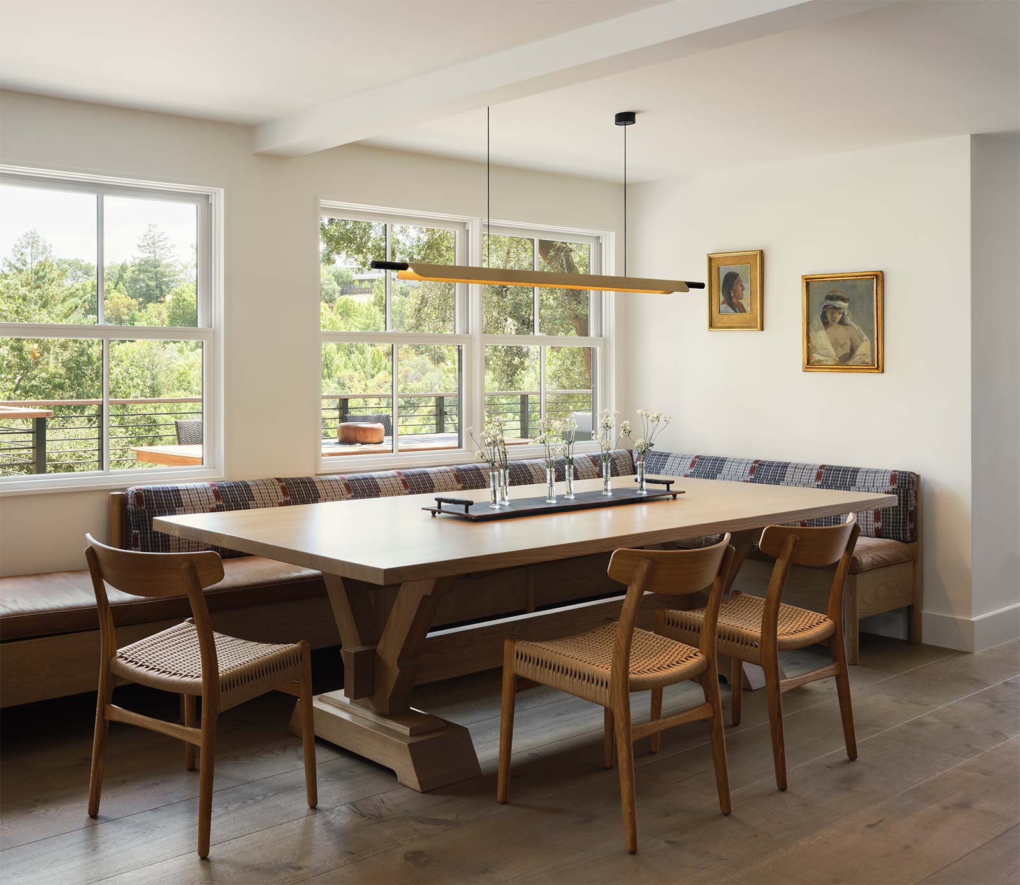
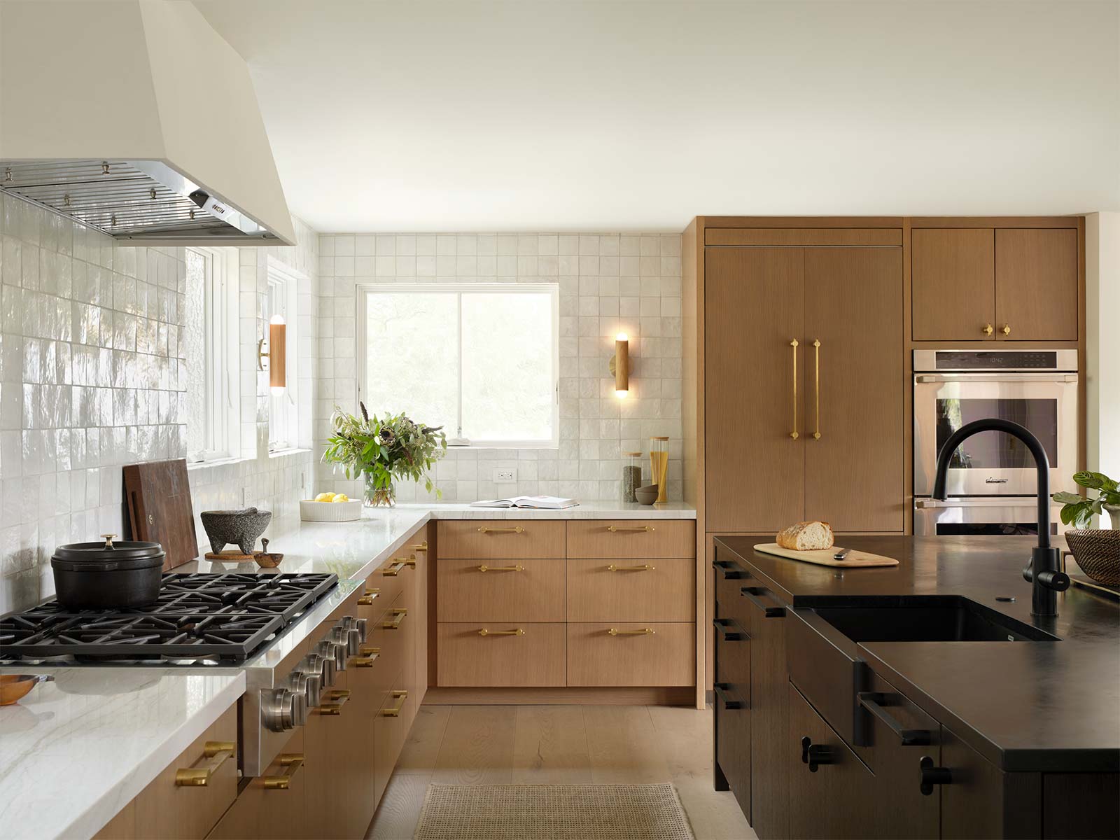
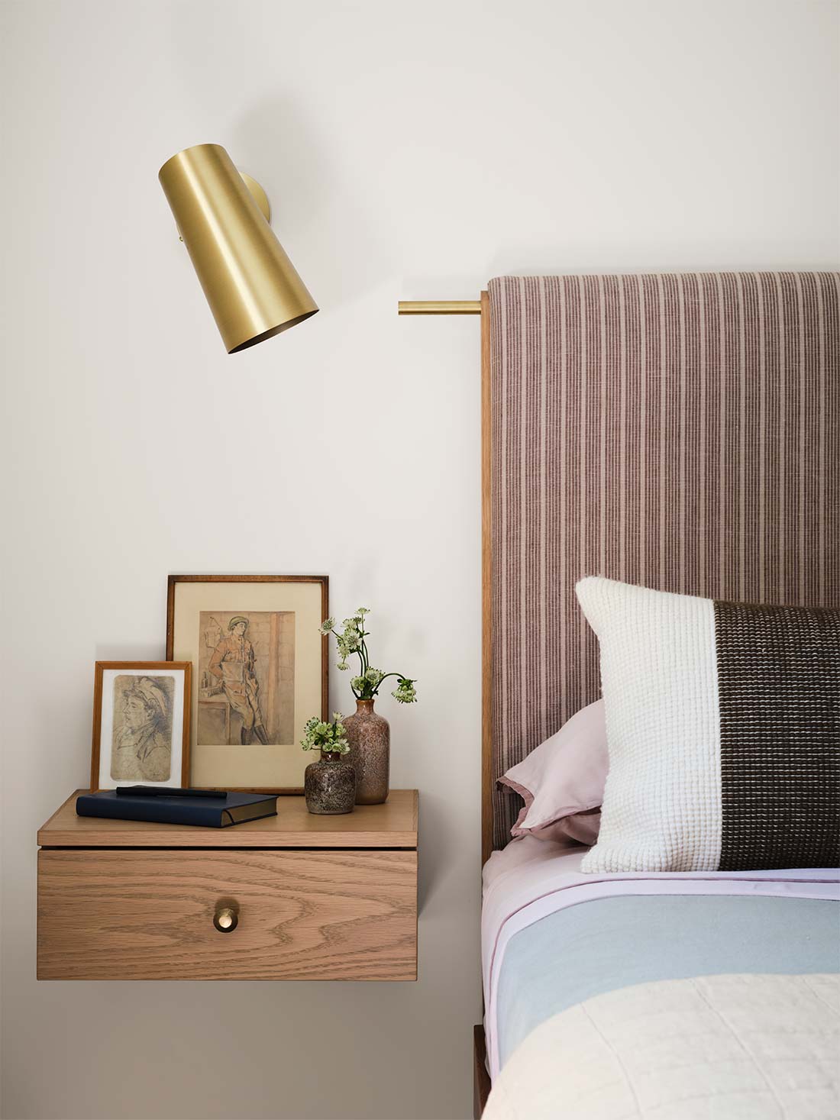
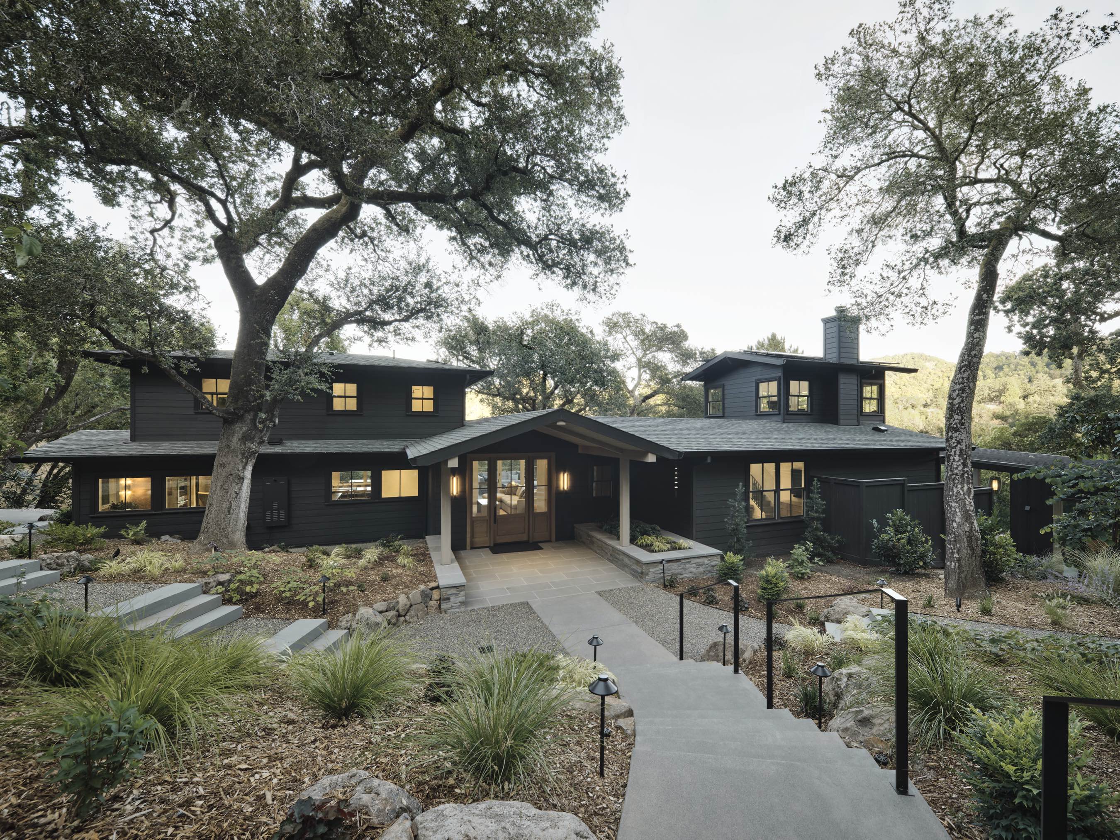
Material choices and color palettes respond directly to the site: the main house is painted in sunny yellows and pale greens, while the pool house is in a complementary blue. All exterior structures are grounded in a dark charcoal color, not to detract from the landscape.
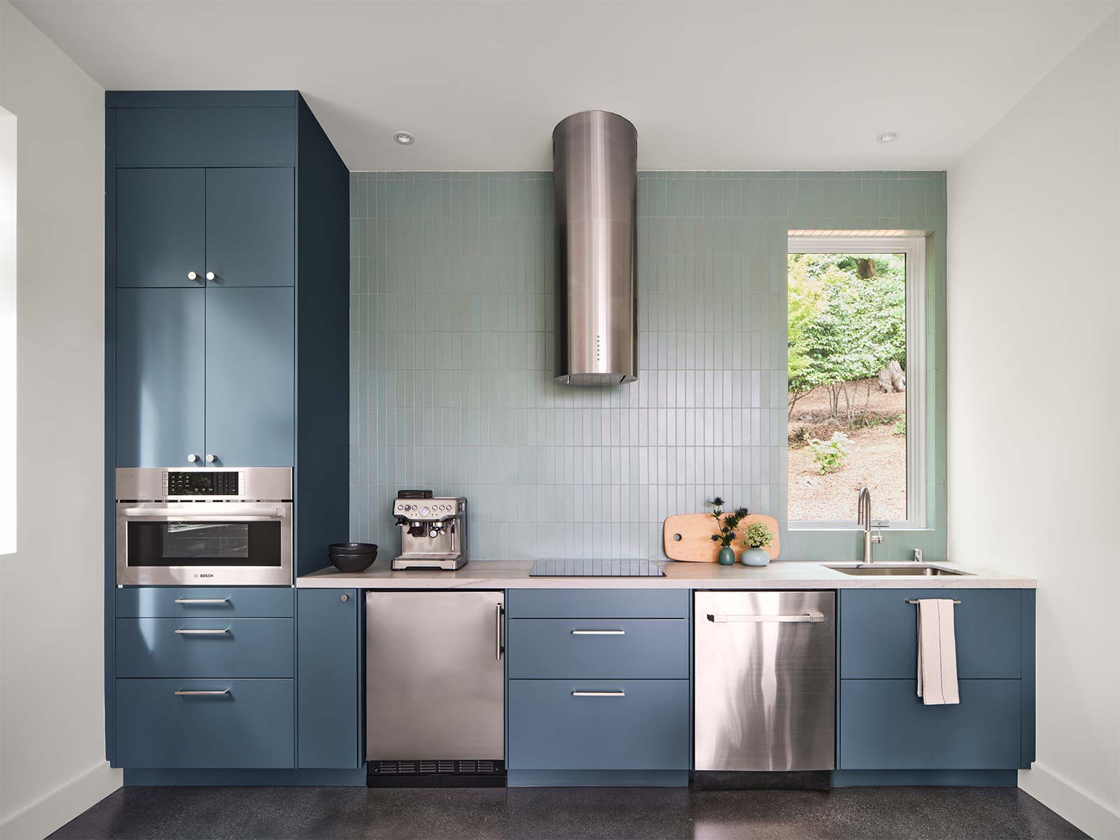
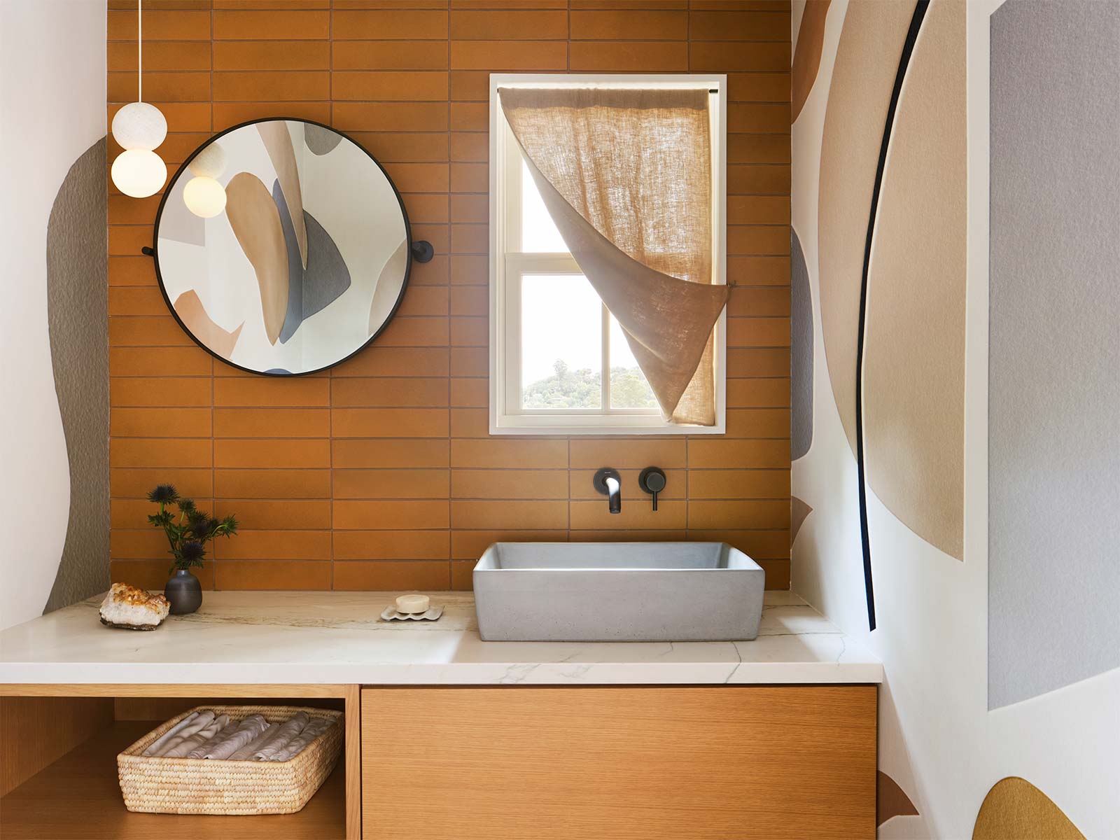
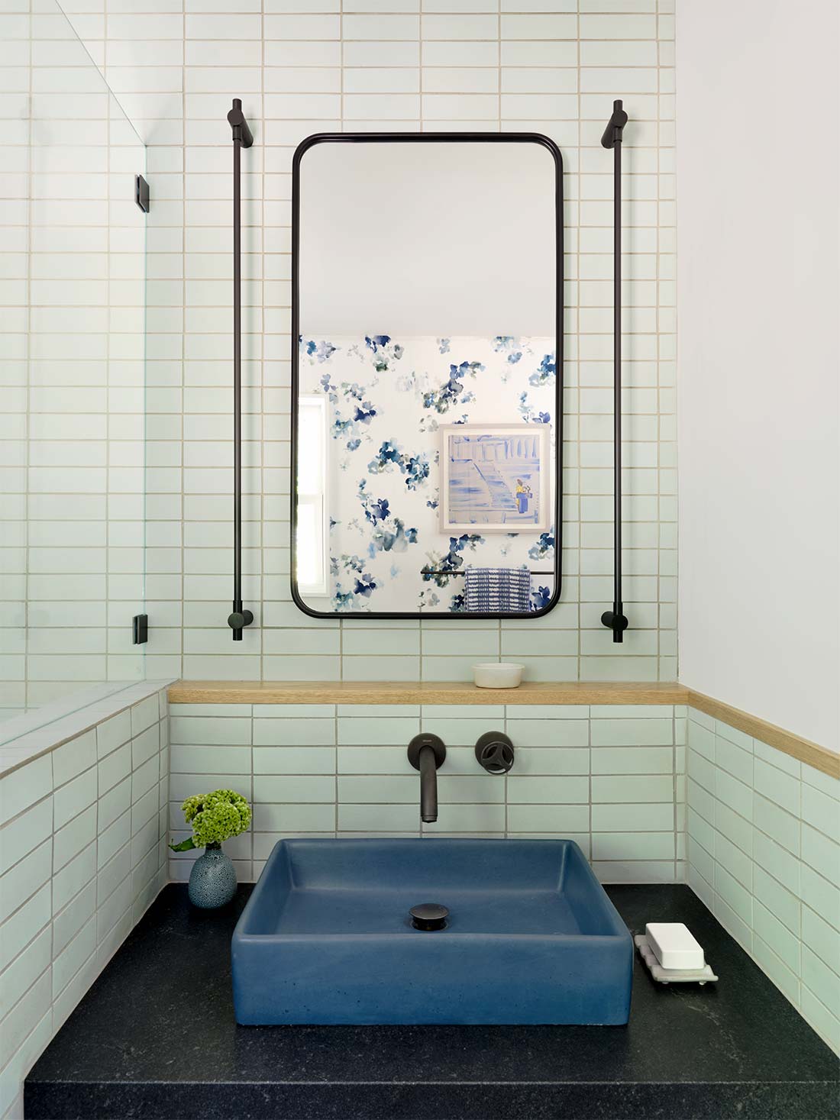
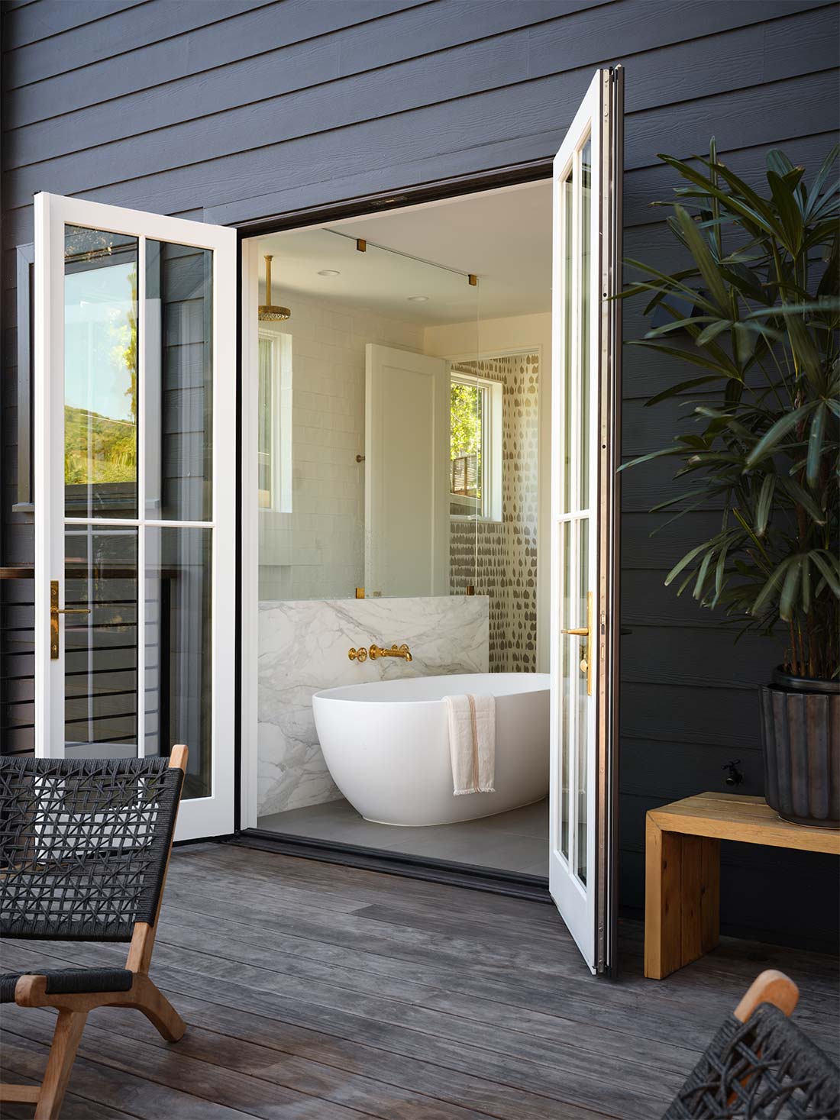
The result is a relaxed, welcoming residence that lives larger than its footprint. With its thoughtful mix of updates and additions, the home now accommodates large family gatherings with ease, offering spaces that shift seamlessly between indoor comfort and outdoor enjoyment. The clients say they love the way the house has transformed, supporting both quiet everyday living and vibrant family get-togethers.
- Interior Design by Danielle Velasco at RPA (now MADe Design Co.)
- Construction by McGuire & Sons
- Landscaping by The Land Collaborative
- Structural Engineering by Turbin Structural Engineering
- Photos by Adam Rouse
Featured
-
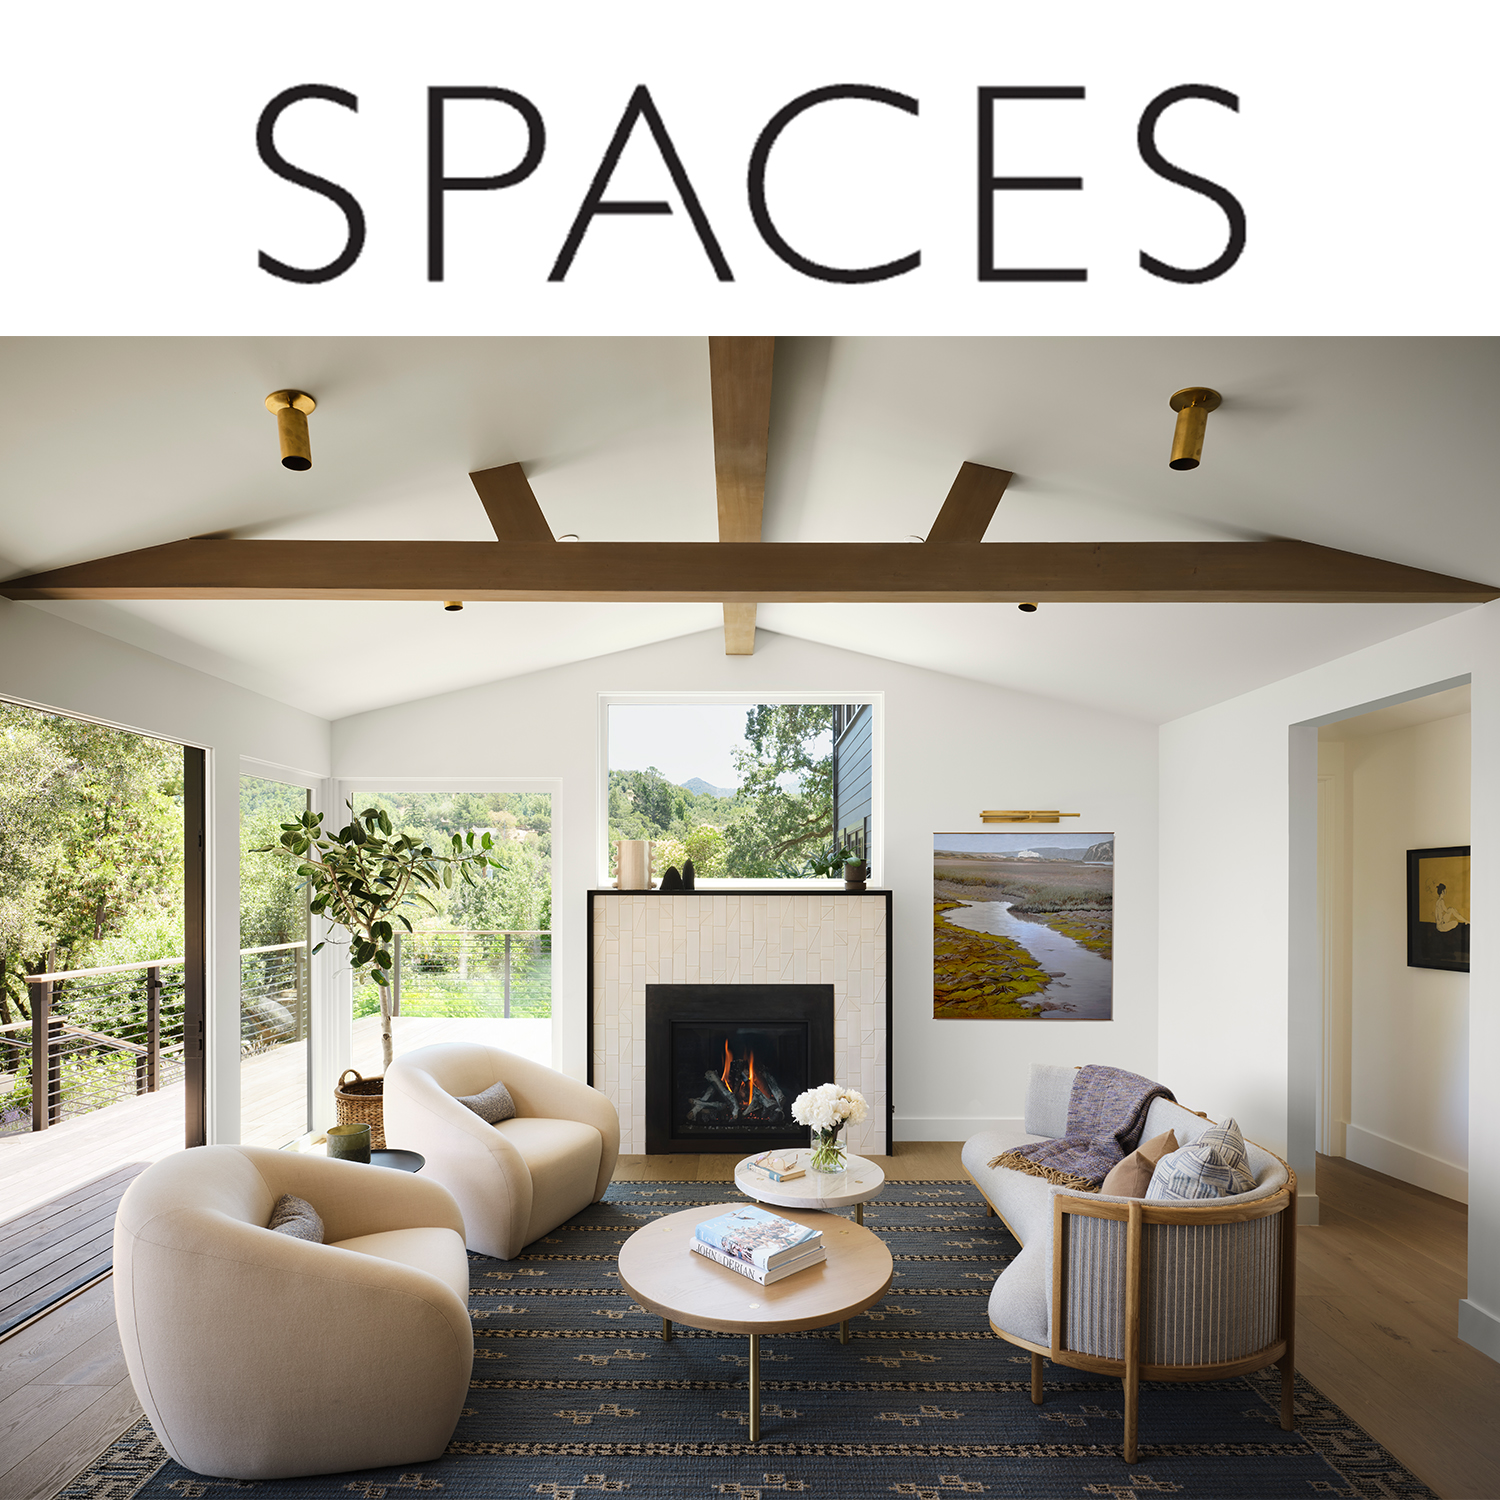
Ready for a New Chapter. Richardson Pribuss Architects reimagined this Fairfax Home for Empty Nesting and Family Visits. Featured in Spaces Magazine.